Basilica Palladiana - Vicenza, Italy
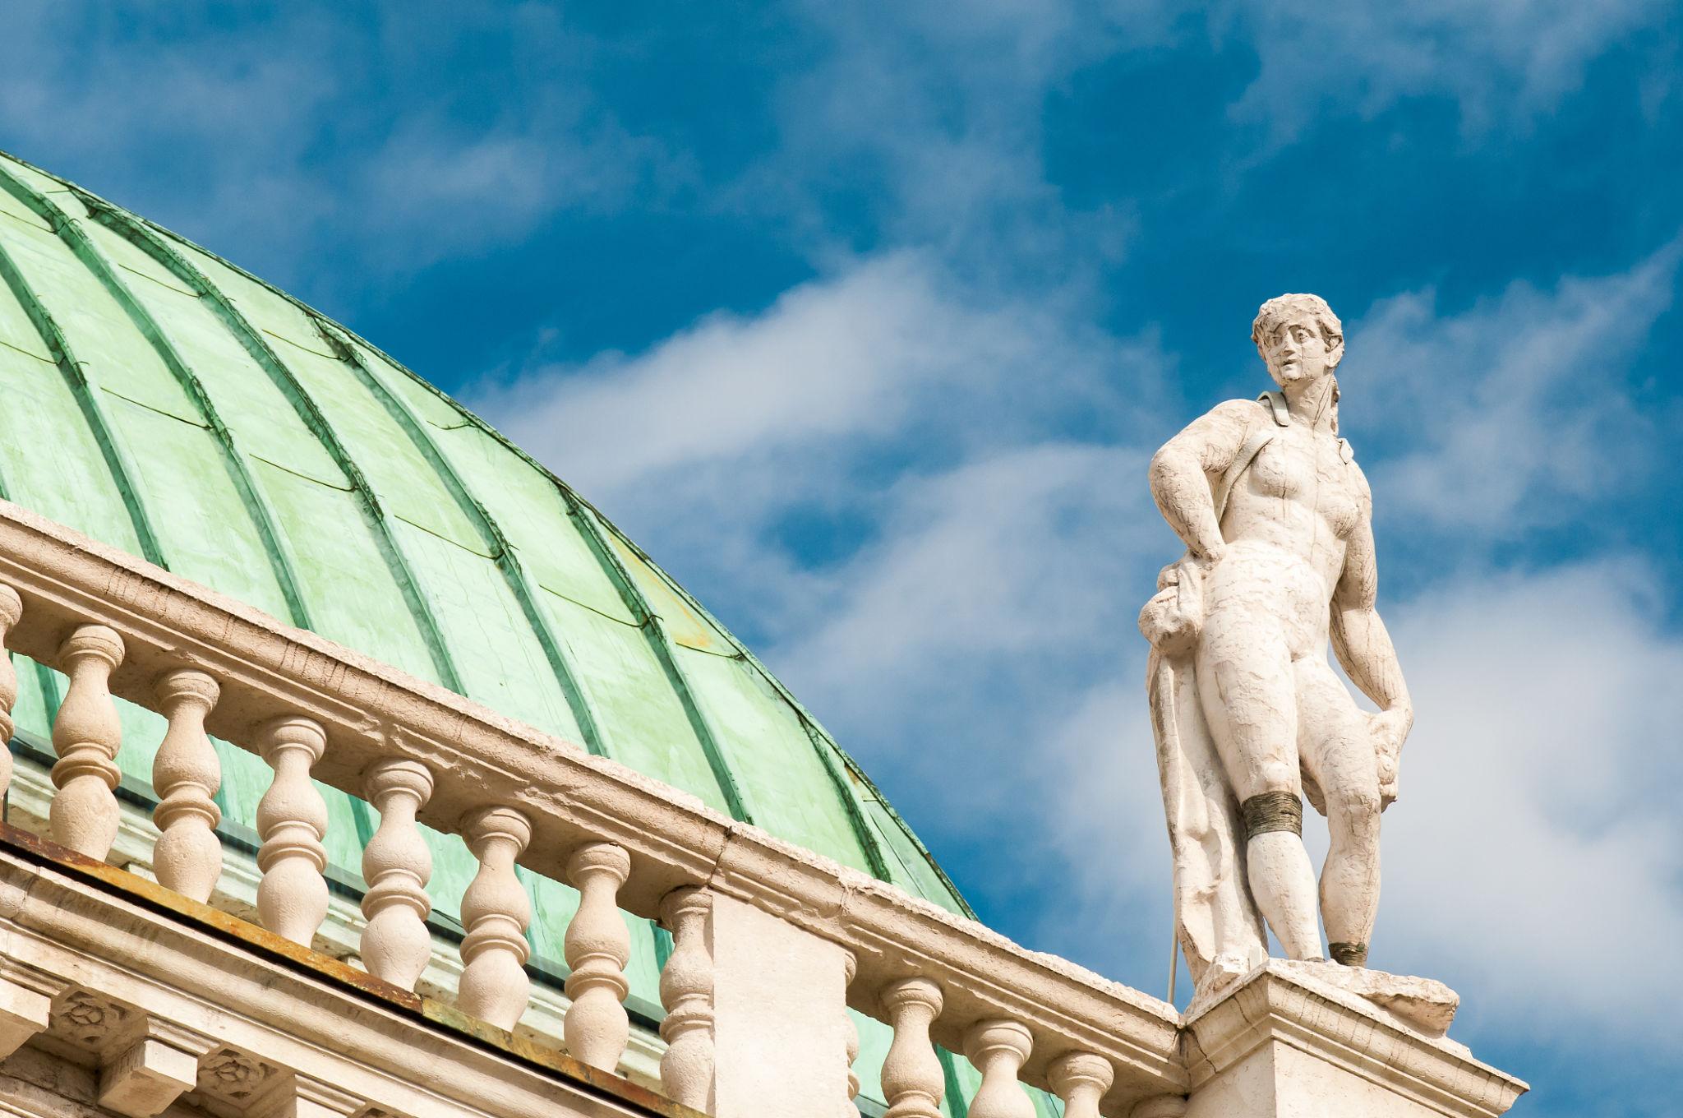
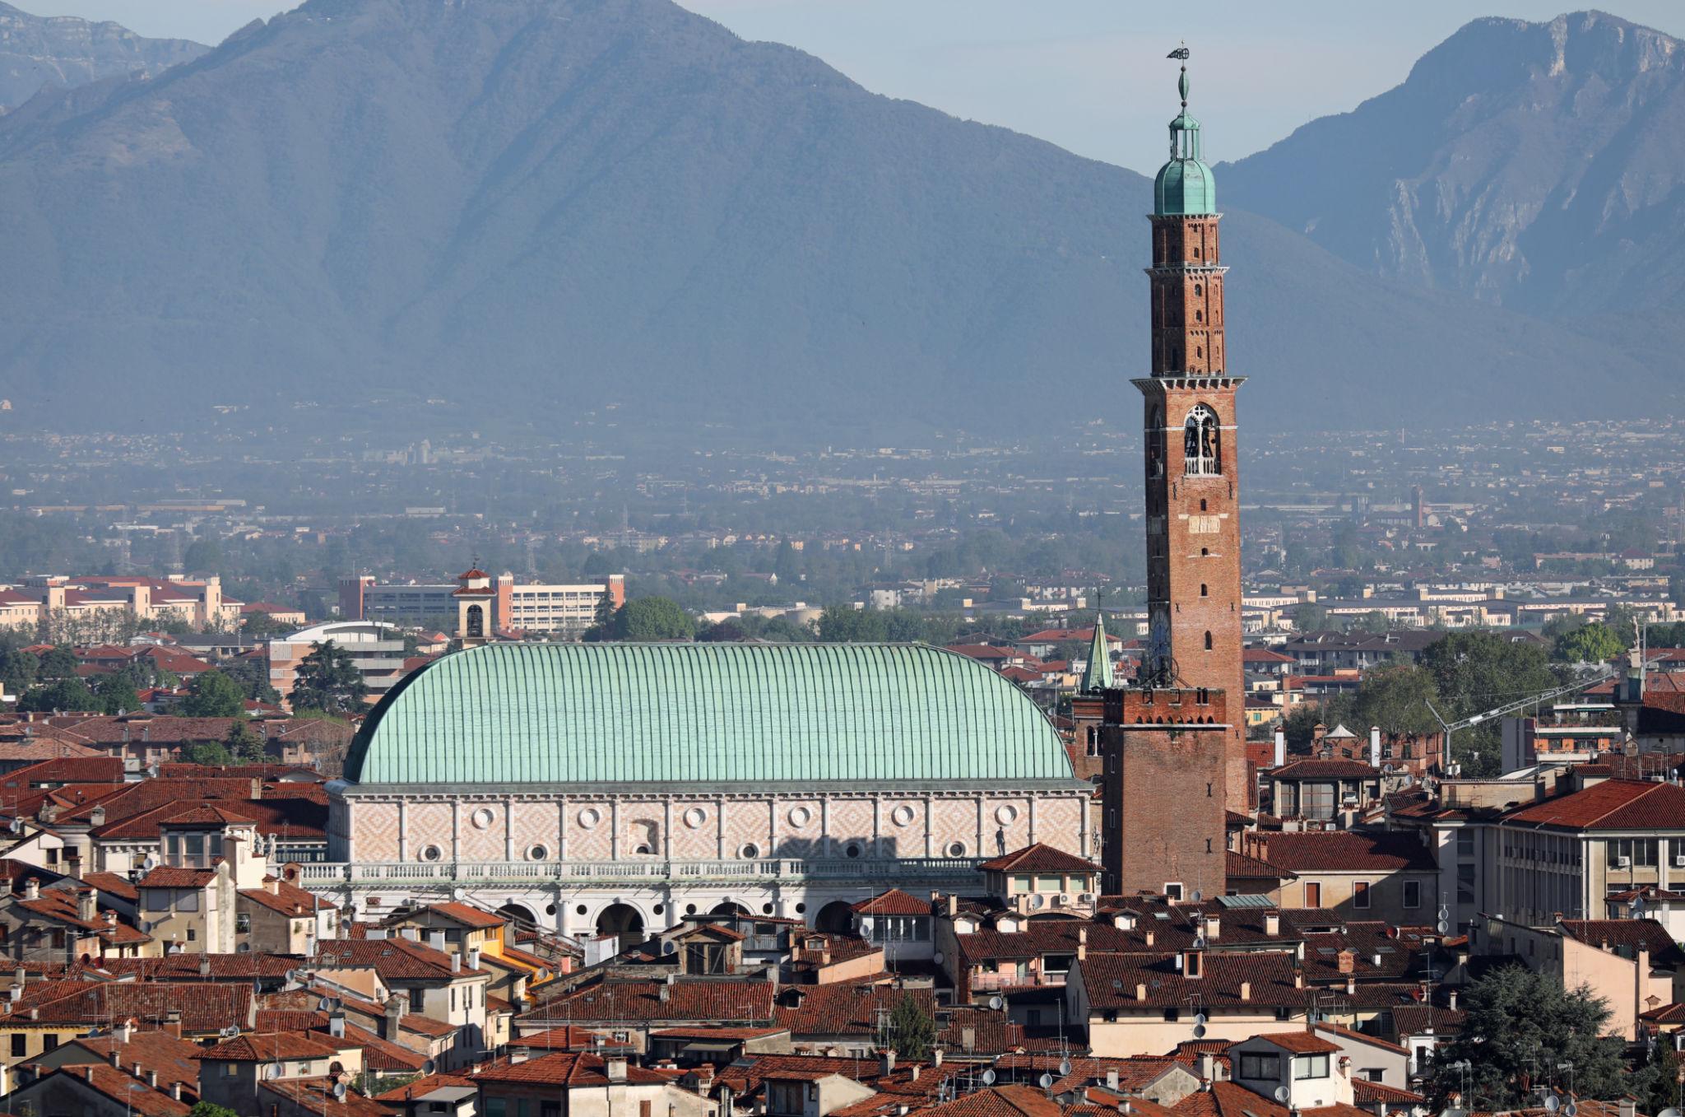
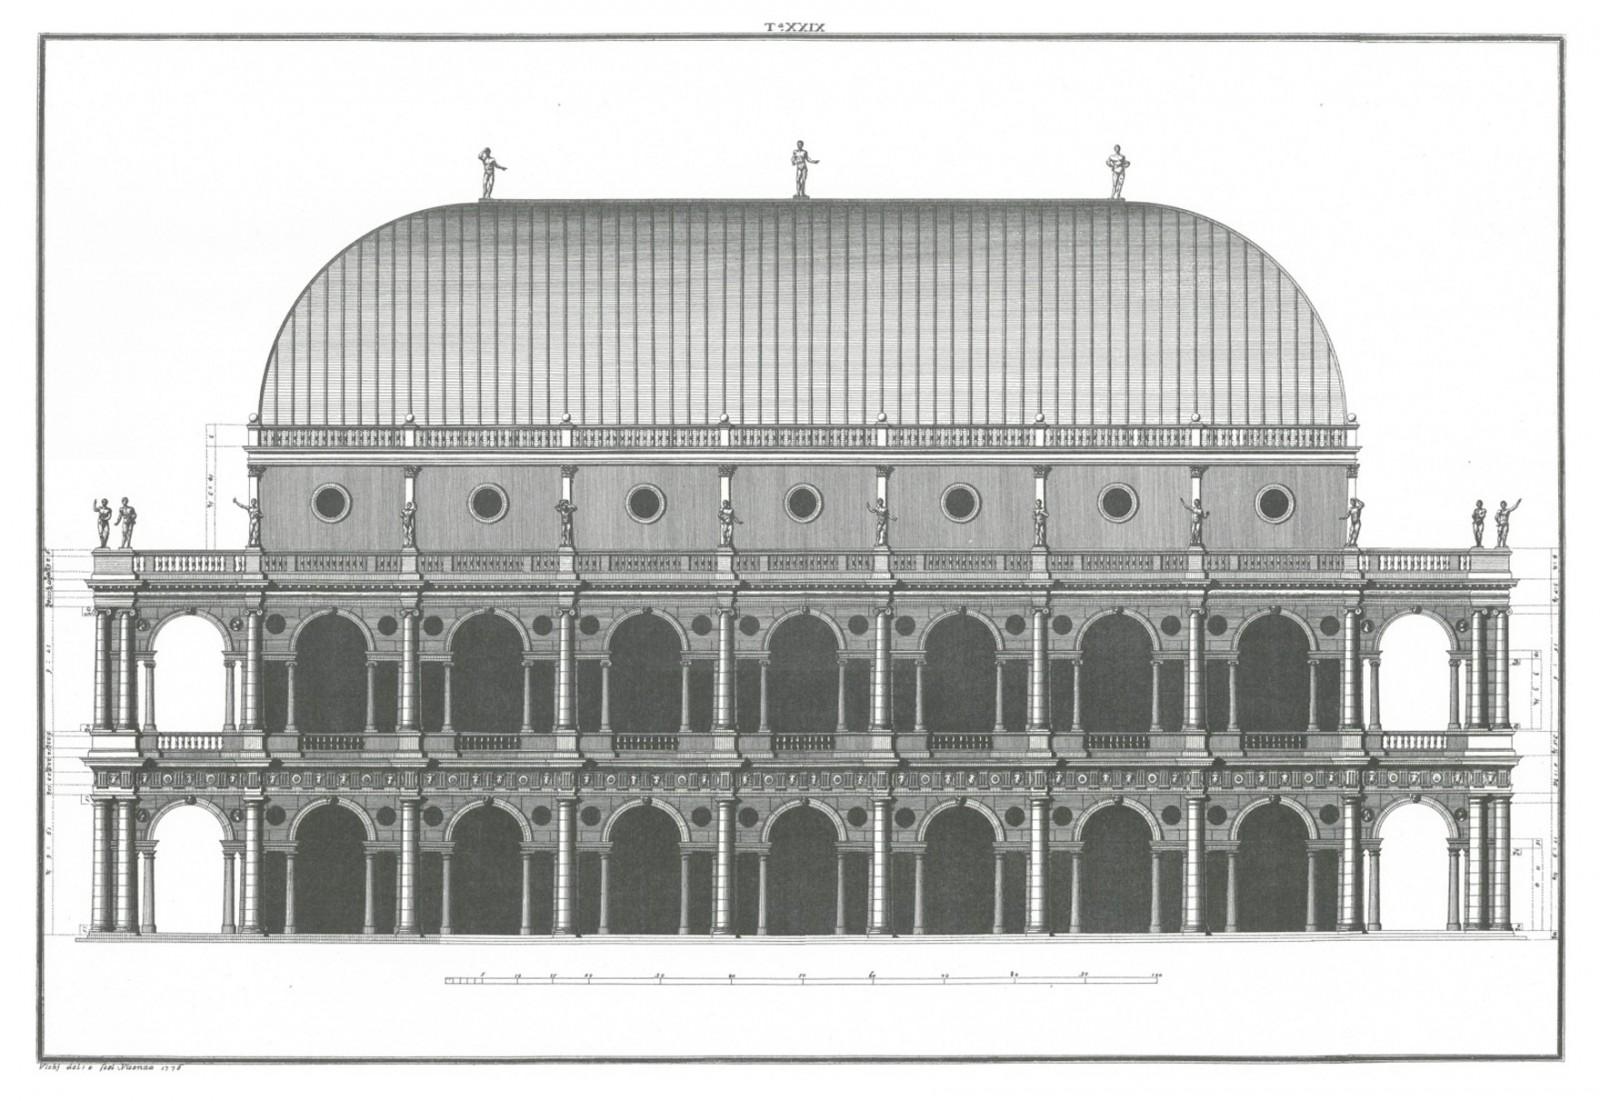
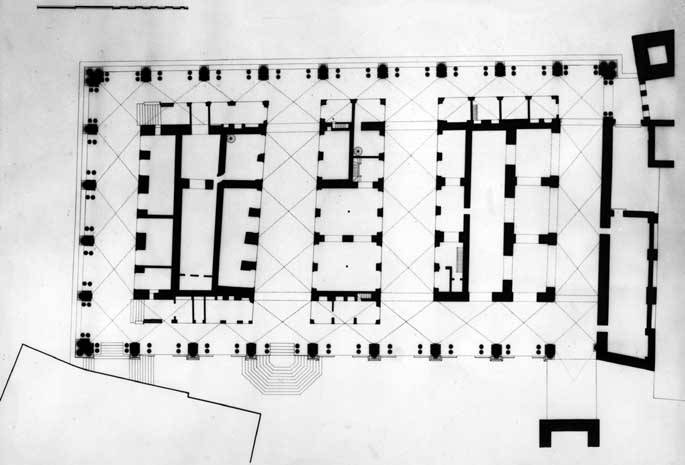
The history of the Basilica Palladiana predates Andrea Palladio’s celebrated intervention by several centuries. By the late thirteenth century, the area at the heart of Vicenza already contained municipal buildings, including the Palatium Vetus, the Palatium Communis and the Palazzo del Podestà, situated near the Bissara Tower. Together, these structures formed an early center of civic administration and public life.
Over the centuries, fires and political upheavals repeatedly damaged the medieval complex. Around 1450, the municipality undertook a major reconstruction of the Palazzo della Ragione.
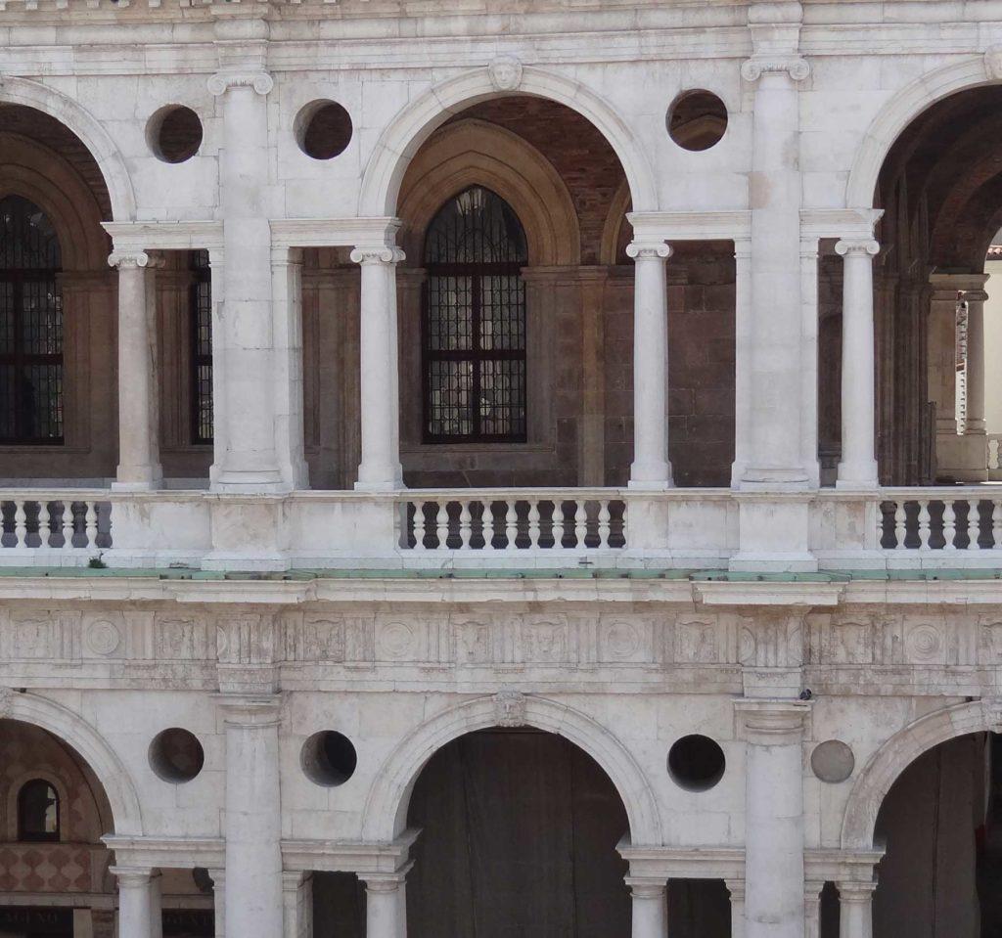
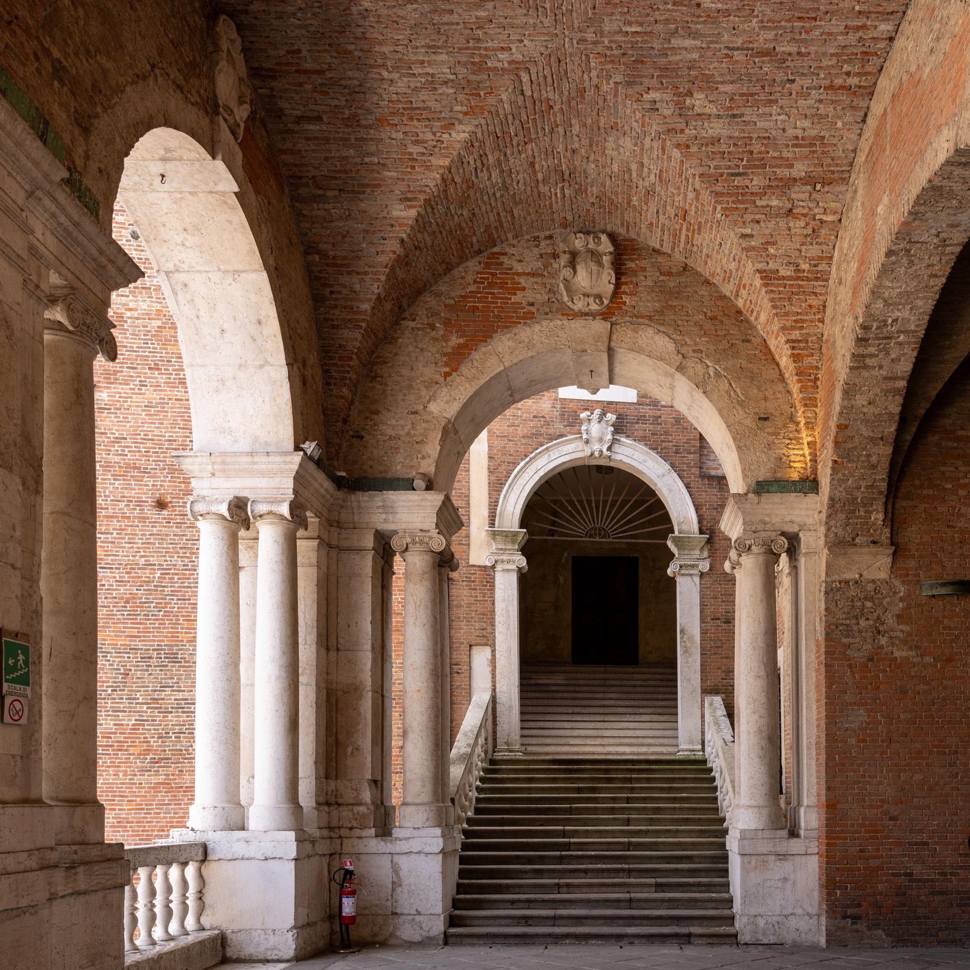
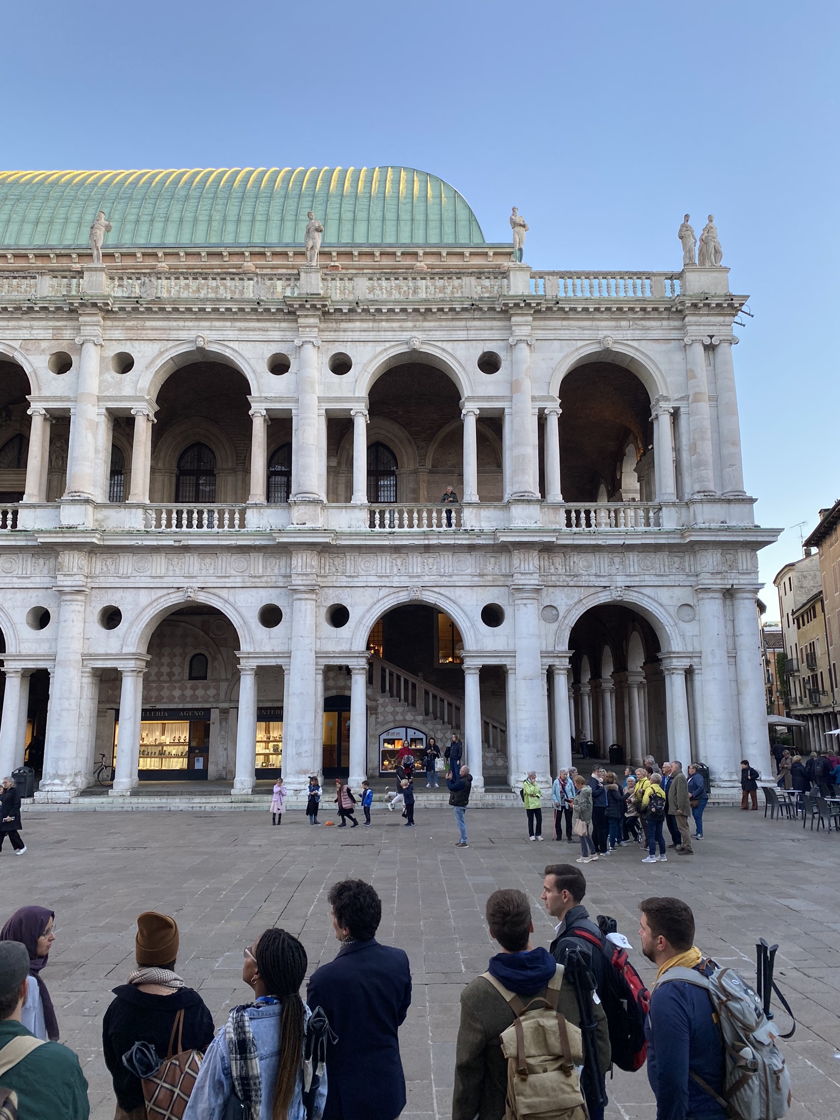
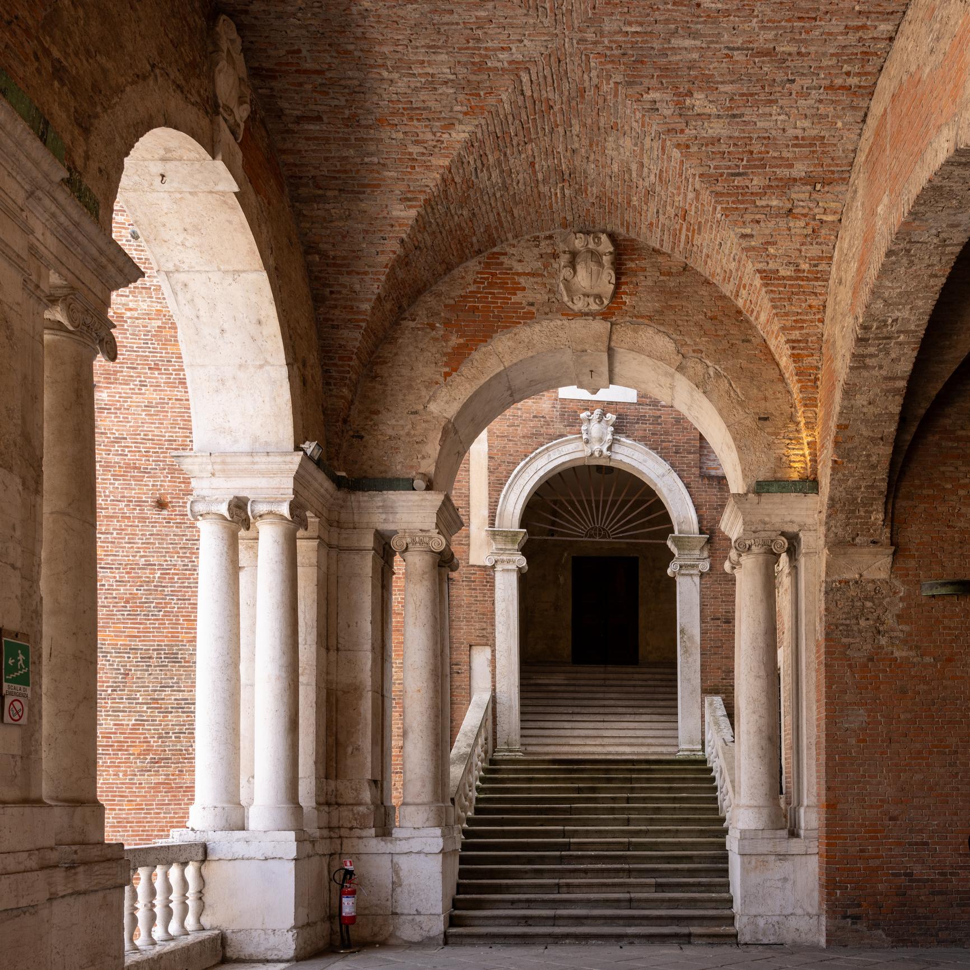
Before Palladio’s redesign, the Palazzo della Ragione presented a predominantly Gothic appearance. Its exterior featured a distinctive diamond-patterned surface of red and yellowish Verona marble. Portions of this earlier decoration remain visible behind the Renaissance loggias, offering evidence of the medieval building that the later intervention incorporated rather than entirely replaced.
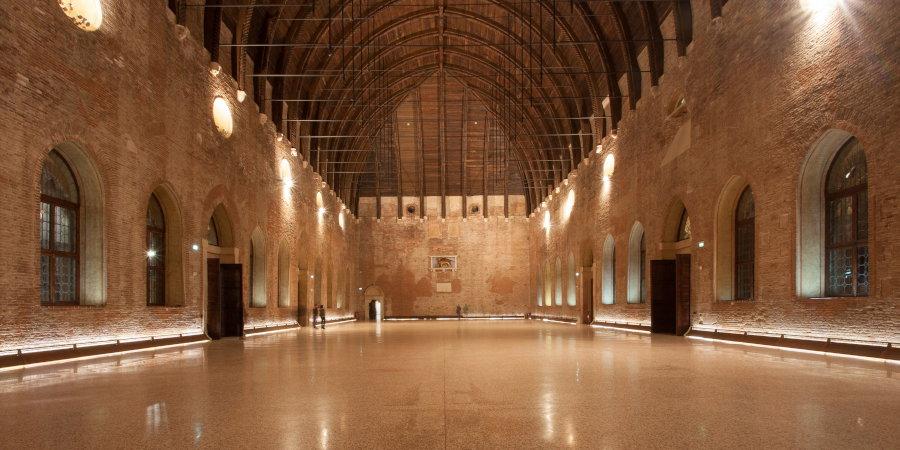
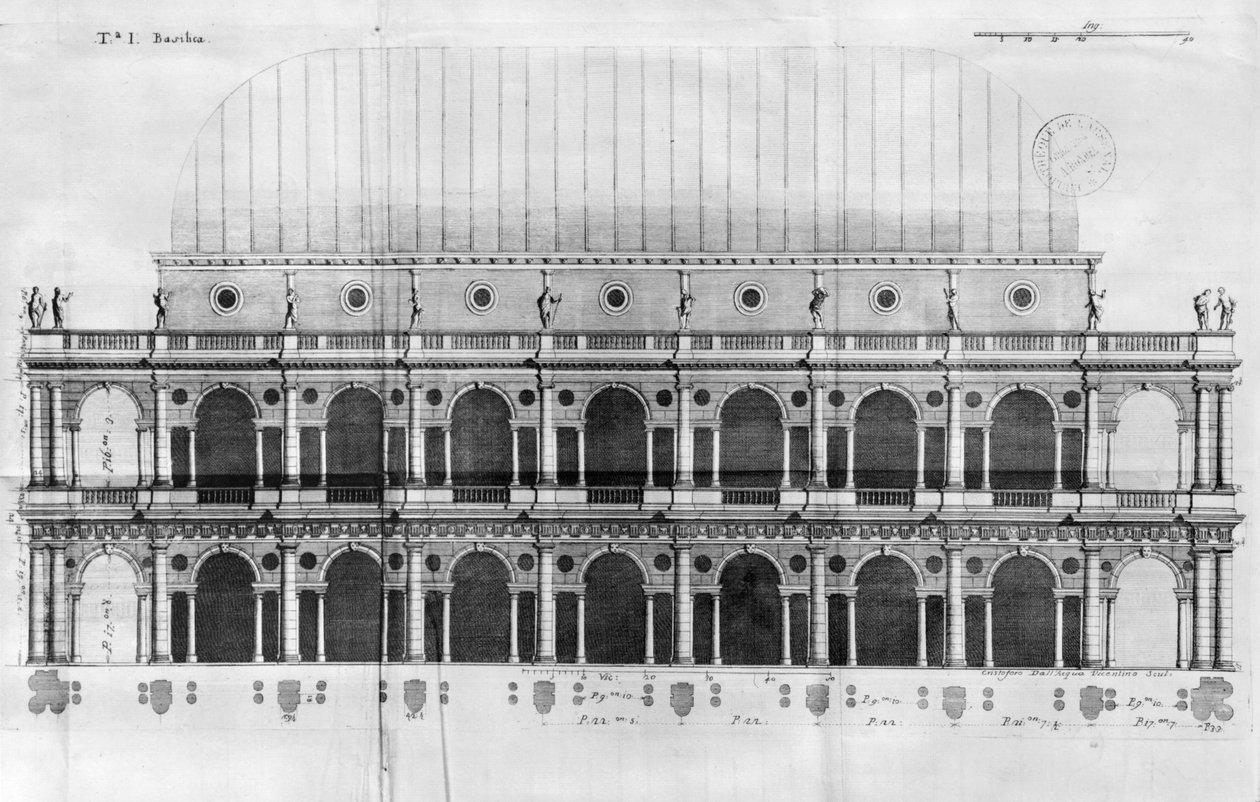
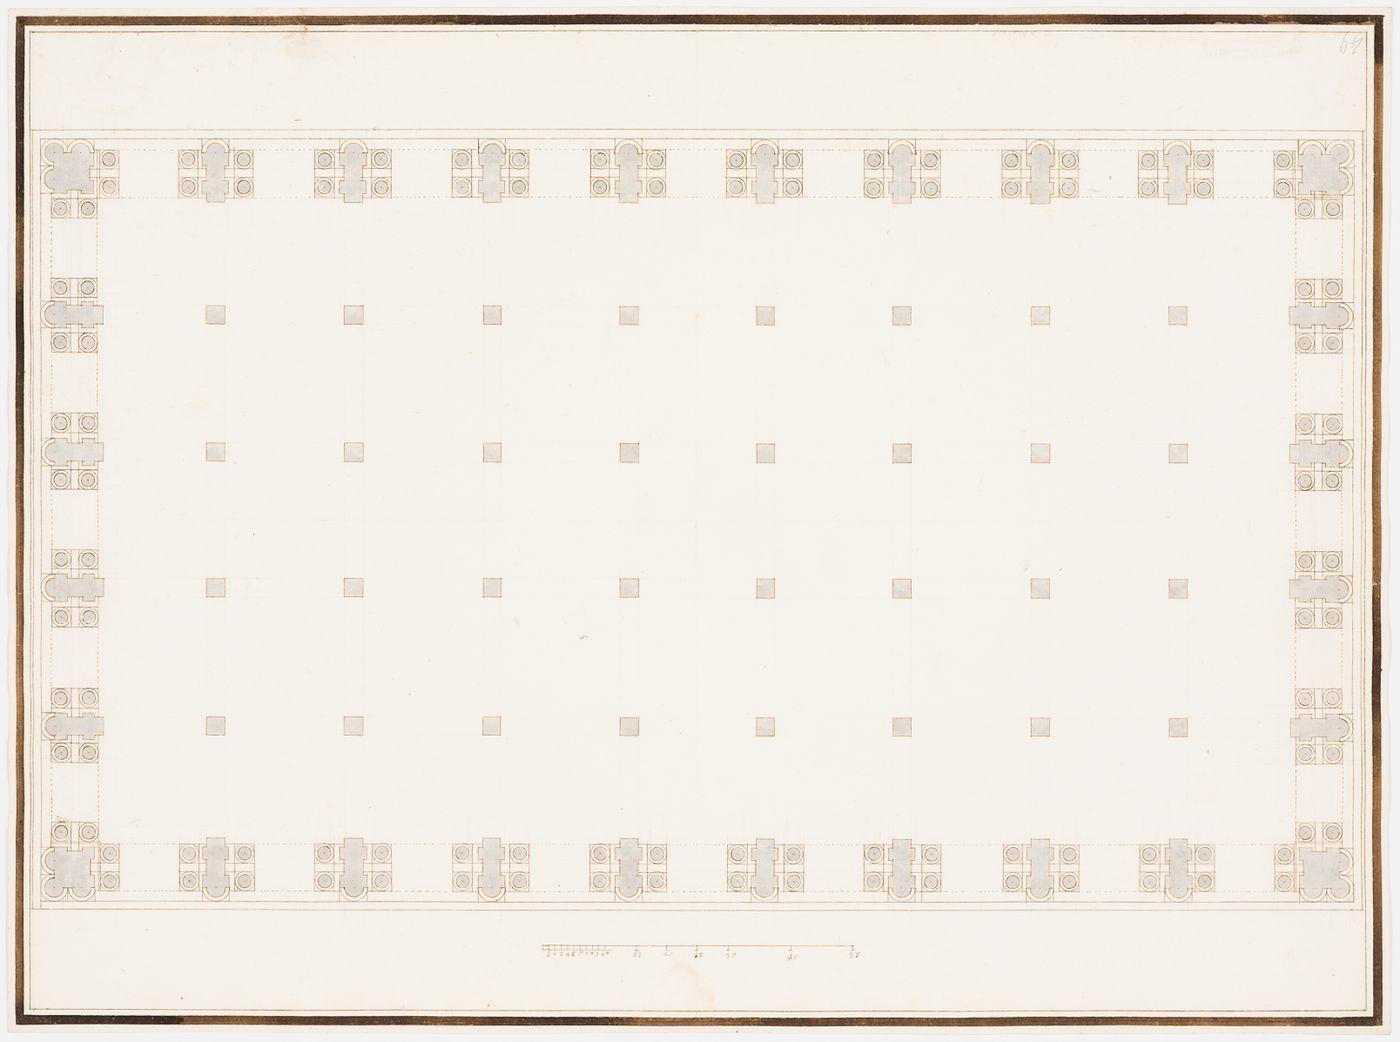
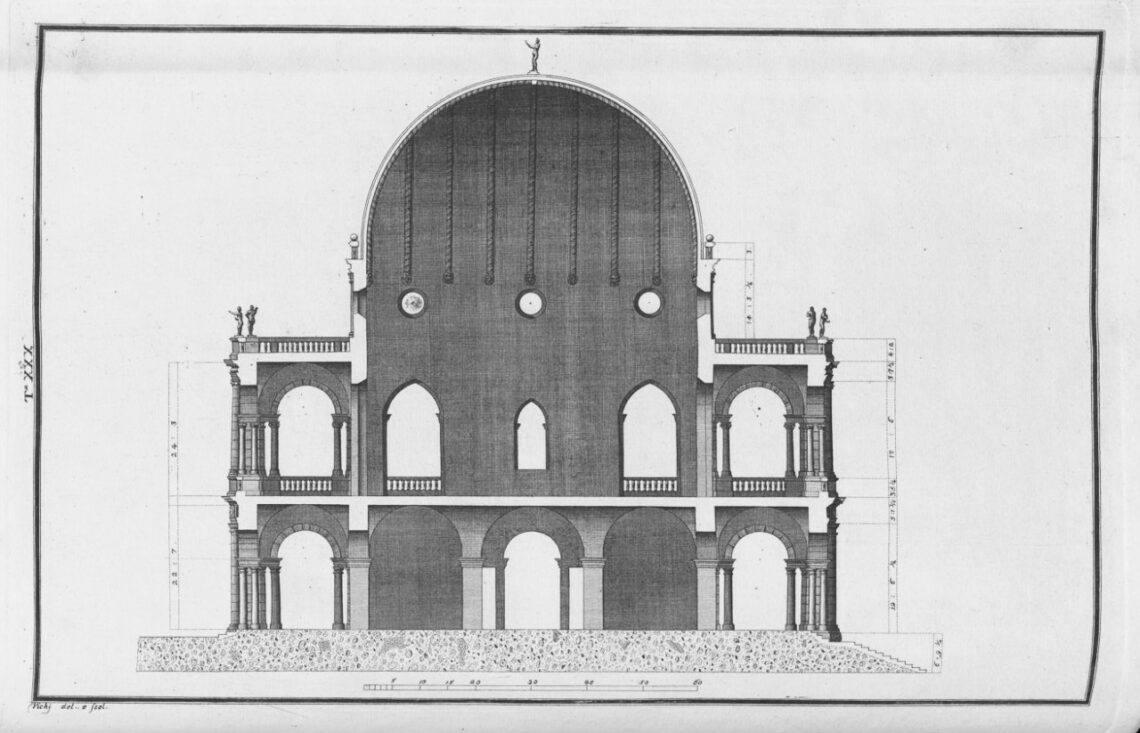
The upper storey contained the Salone del Consiglio dei Quattrocento, or Hall of the Council of the Four Hundred. This expansive chamber was designed without intermediate columns and covered by a remarkable roof resembling an inverted ship’s hull. Its form recalls the celebrated medieval Palazzo della Ragione in Padua, illustrating the architectural traditions shared by civic buildings in the Veneto.
Between 1481 and 1494, municipal architect Tommaso Formenton undertook an ambitious project to surround the existing palace with two tiers of loggias. The intervention sought to give the structure a more unified exterior while preserving its established functions. However, the construction proved inadequate: the southwestern corner collapsed just two years after the work was completed.
_pag311.png)
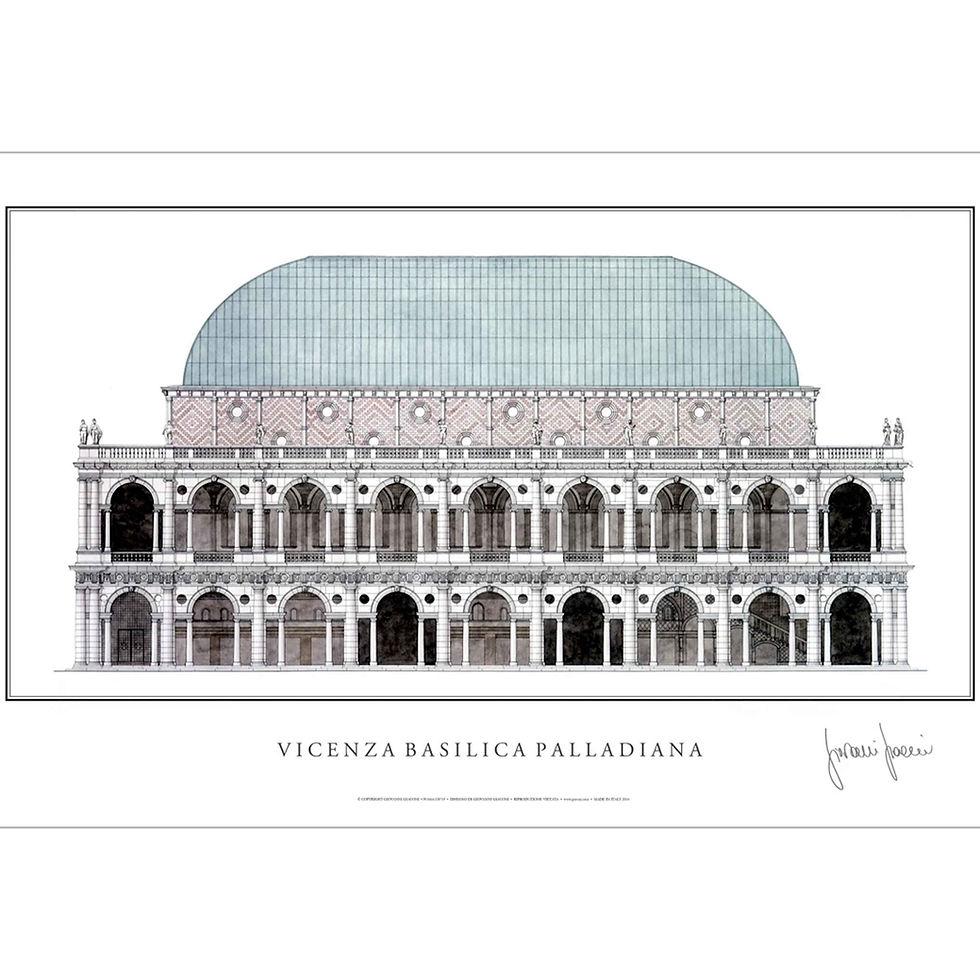
The Basilica Palladiana is a landmark in Renaissance architecture because it demonstrates how classical architecture can function as a flexible design system.
Its importance can be understood through three broader lessons:
- Adaptation: Classical forms can be used to resolve the constraints of an existing building.
- Integration: Structure, ornament, circulation and urban presence can be coordinated within one architectural composition.
- Civic identity: The building's monumental loggias give a municipal structure the dignity and visual authority associated with ancient Roman public architecture.
Palladio's solution was particularly influential because the Serliana could be adapted to other buildings, eventually becoming widely known as the Palladian window. Its later use in European and American architecture demonstrates the enduring influence of the motif.
Article Curated by
Picture Gallery
About Architecture Office