Villa d’Este - Tivoli, Italy
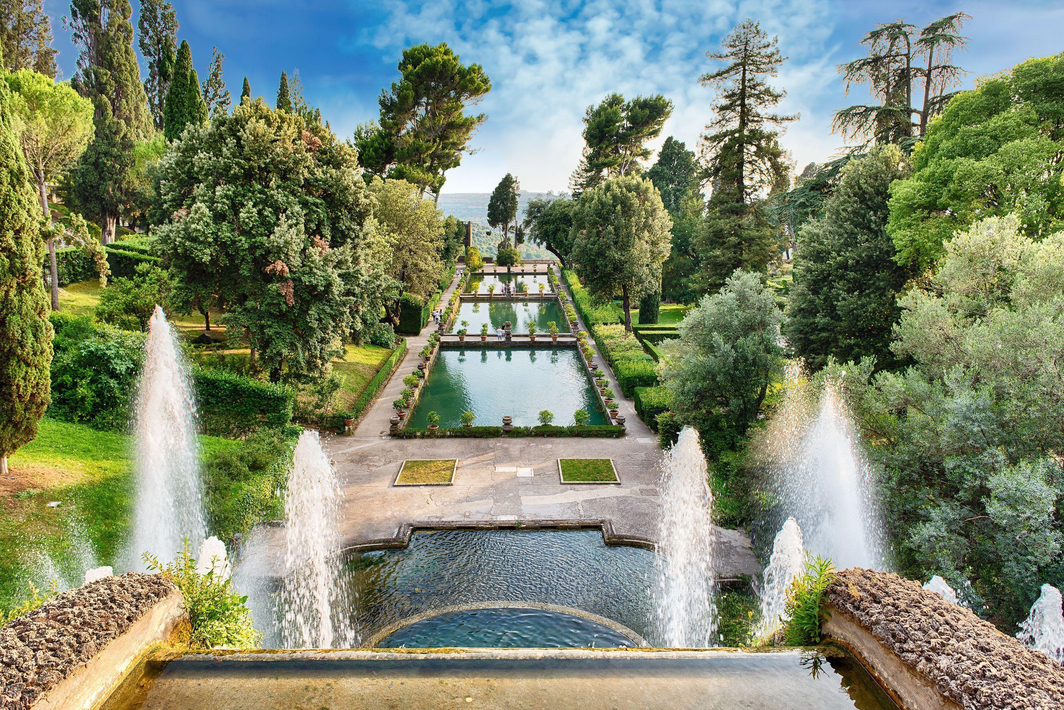
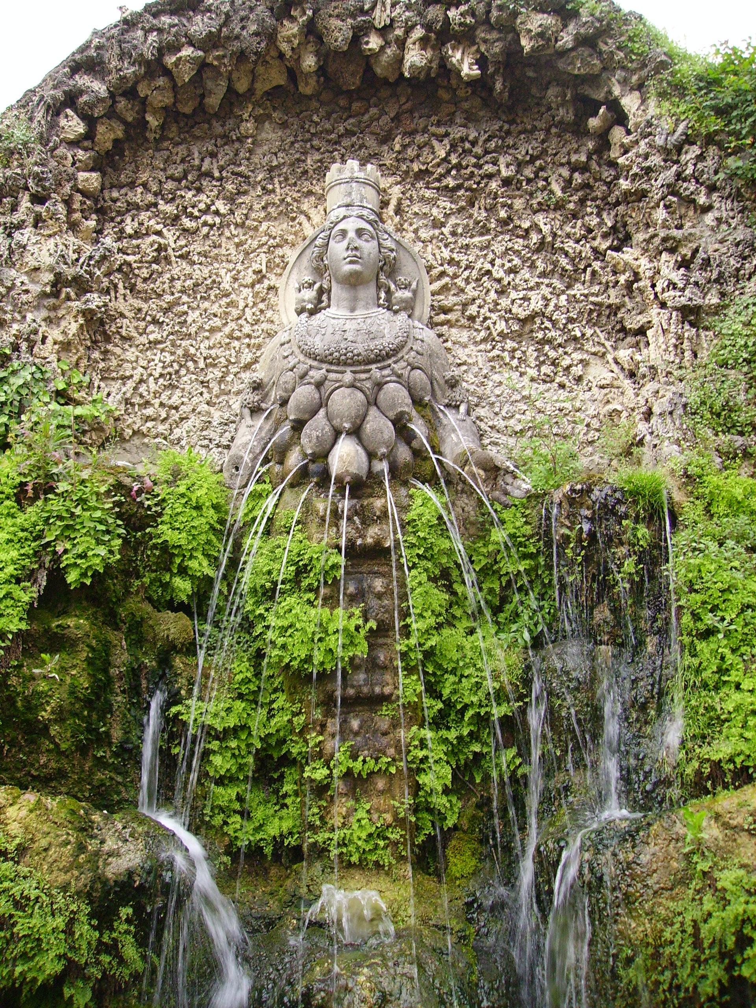
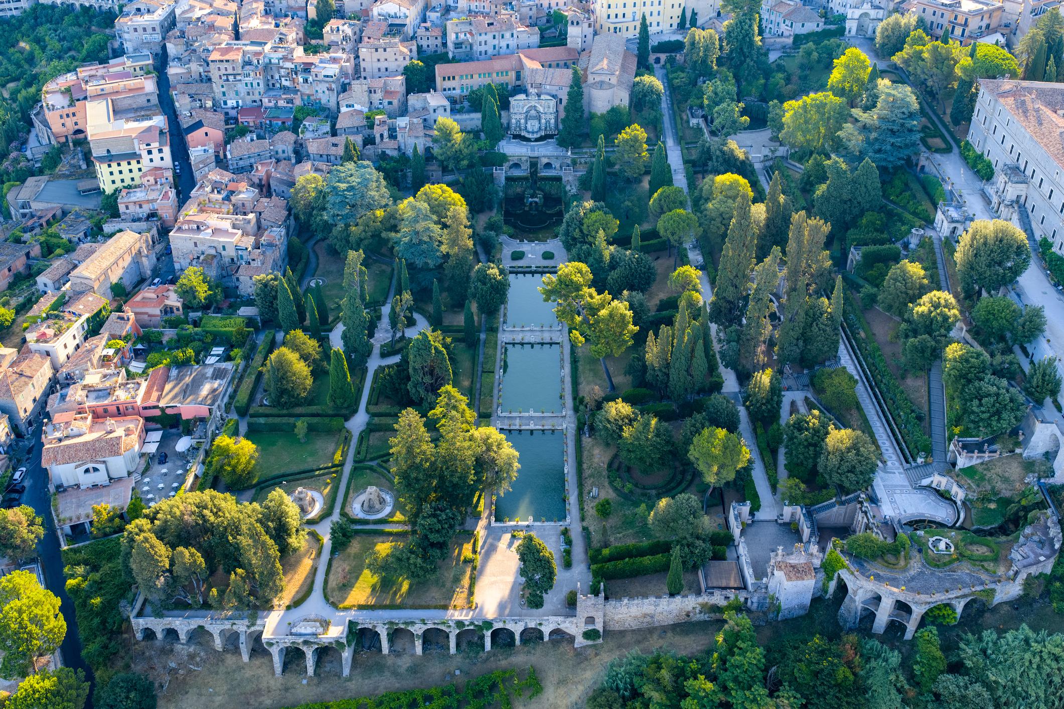
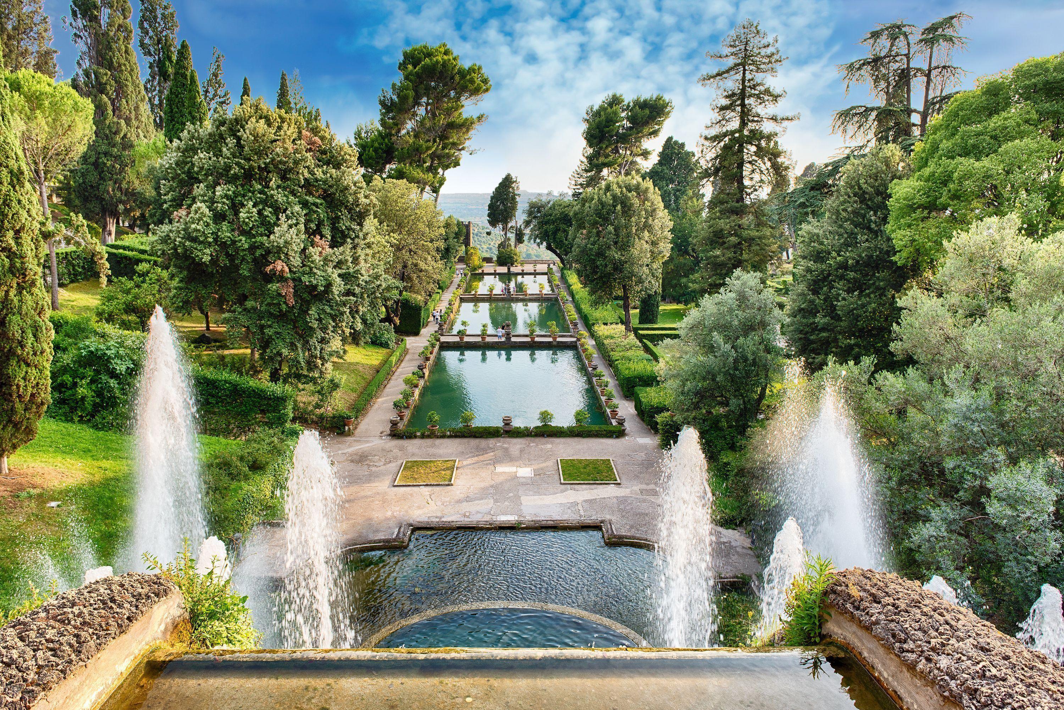
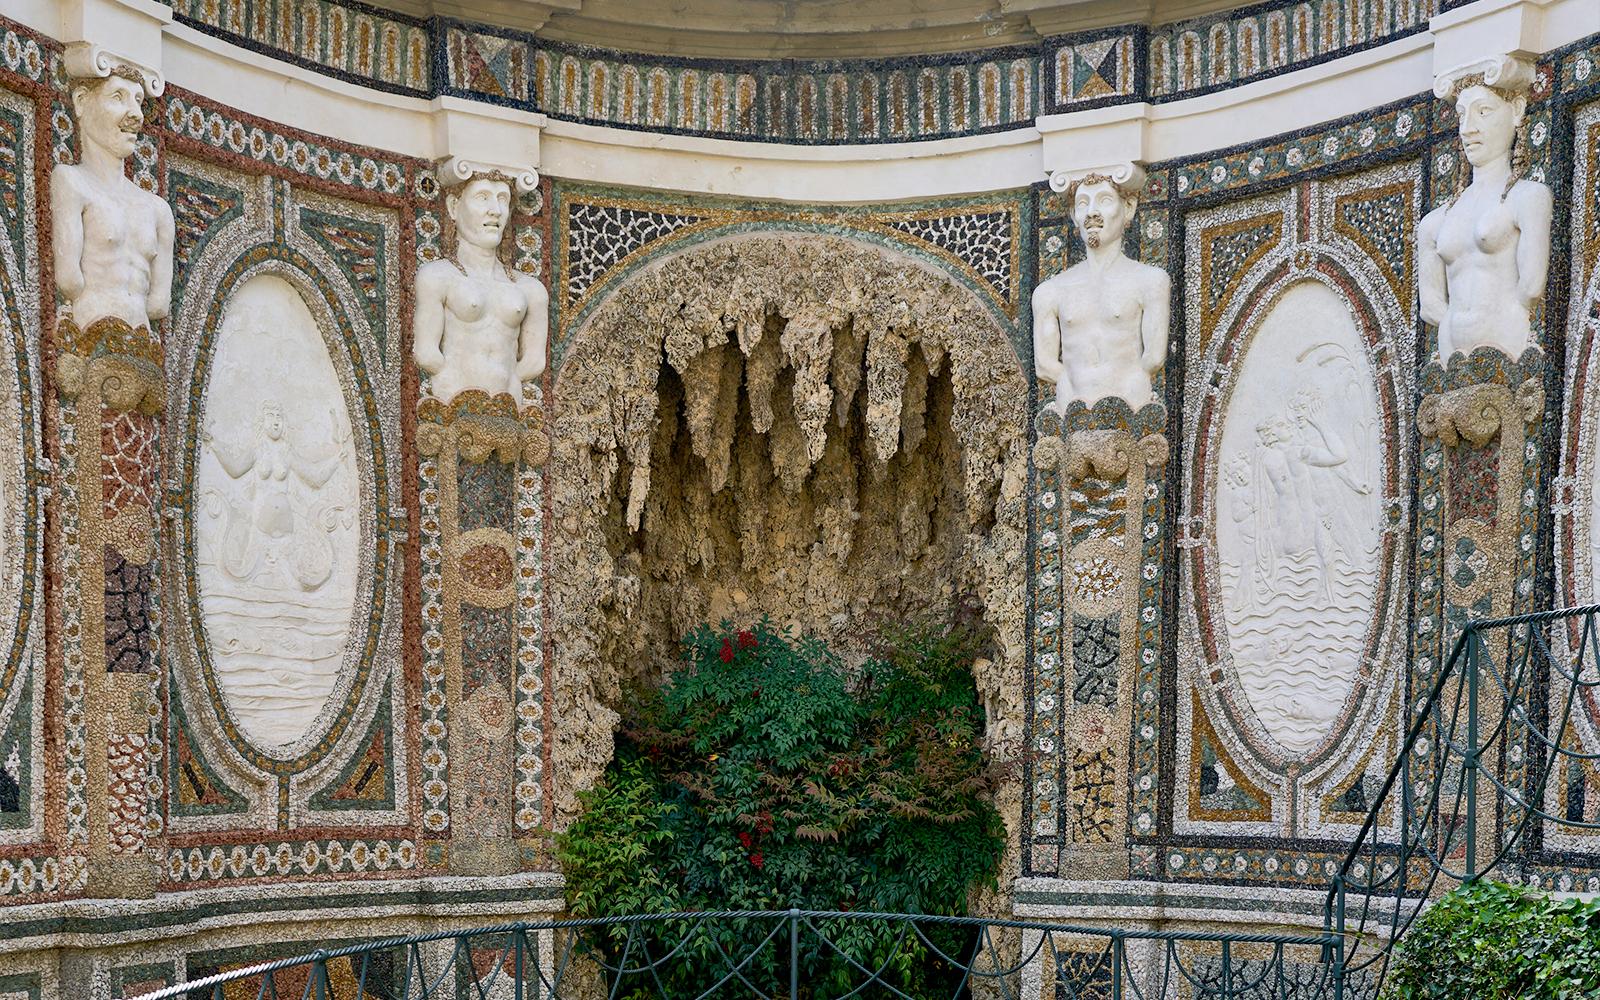
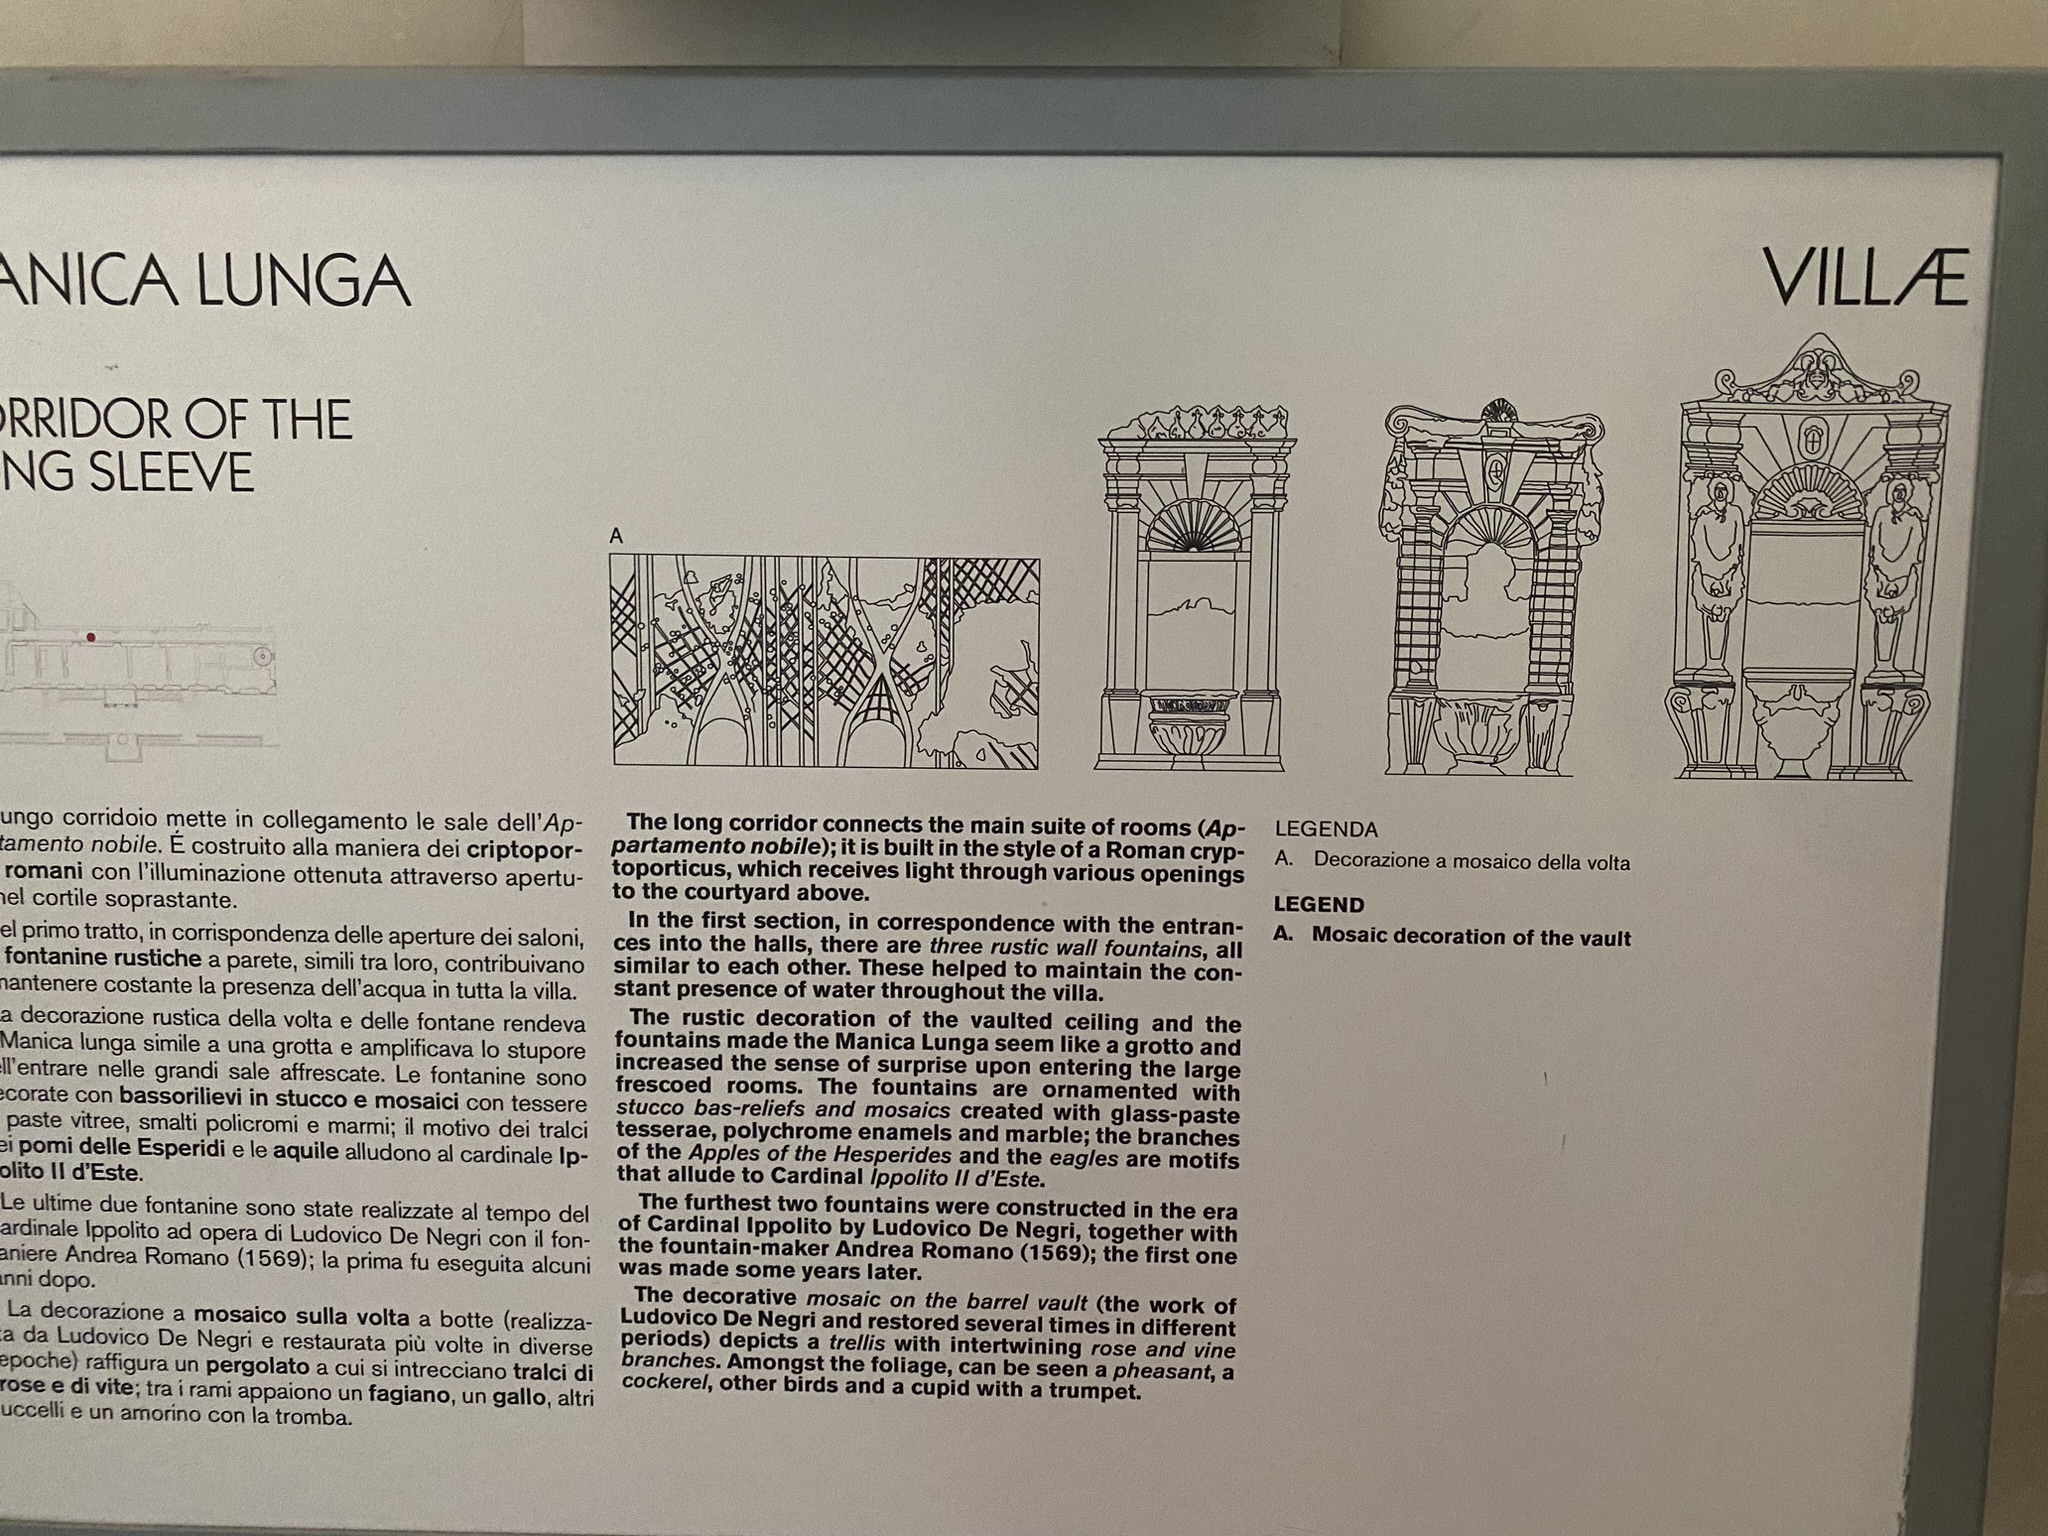
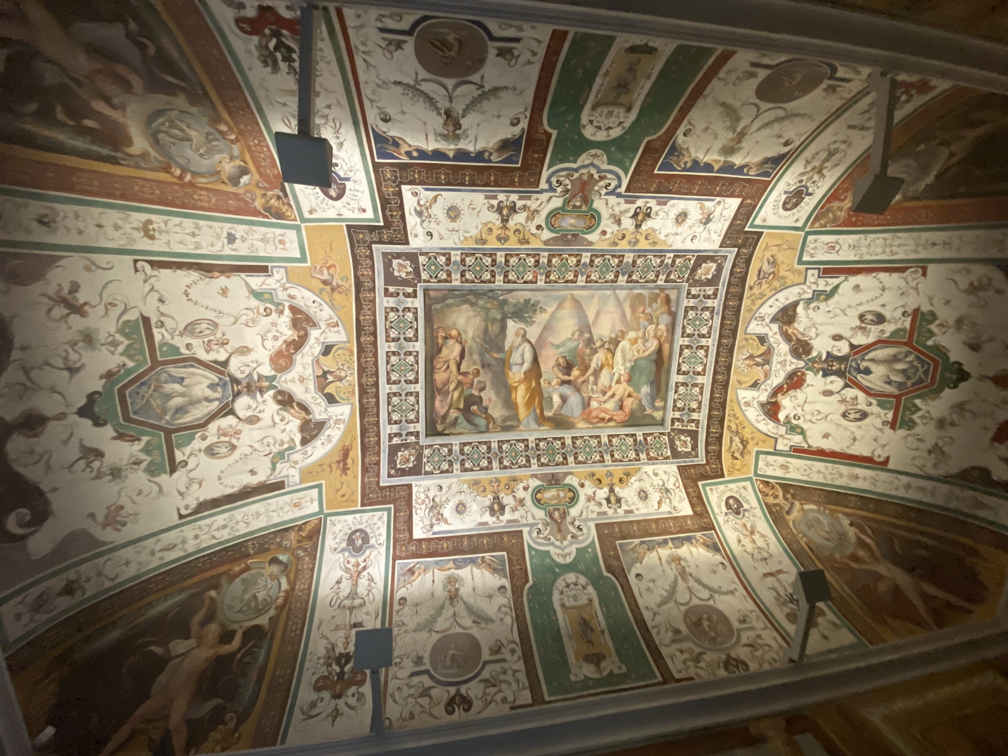
The Villa d’Este is one of the defining masterpieces of Italian Renaissance architecture and landscape design. Located in Tivoli, approximately 30 kilometres east of Rome, the complex combines a Renaissance palace with a monumental terraced garden distinguished by fountains, cascades, grottoes, sculptures, and elaborate hydraulic engineering.
Commissioned by Cardinal Ippolito II d’Este and designed principally by the architect, painter, and antiquarian Pirro Ligorio, the villa was developed during the second half of the sixteenth century. It transformed a steep urban site into an architectural landscape in which geometry, water, vegetation, sculpture, and views were coordinated into a unified composition.
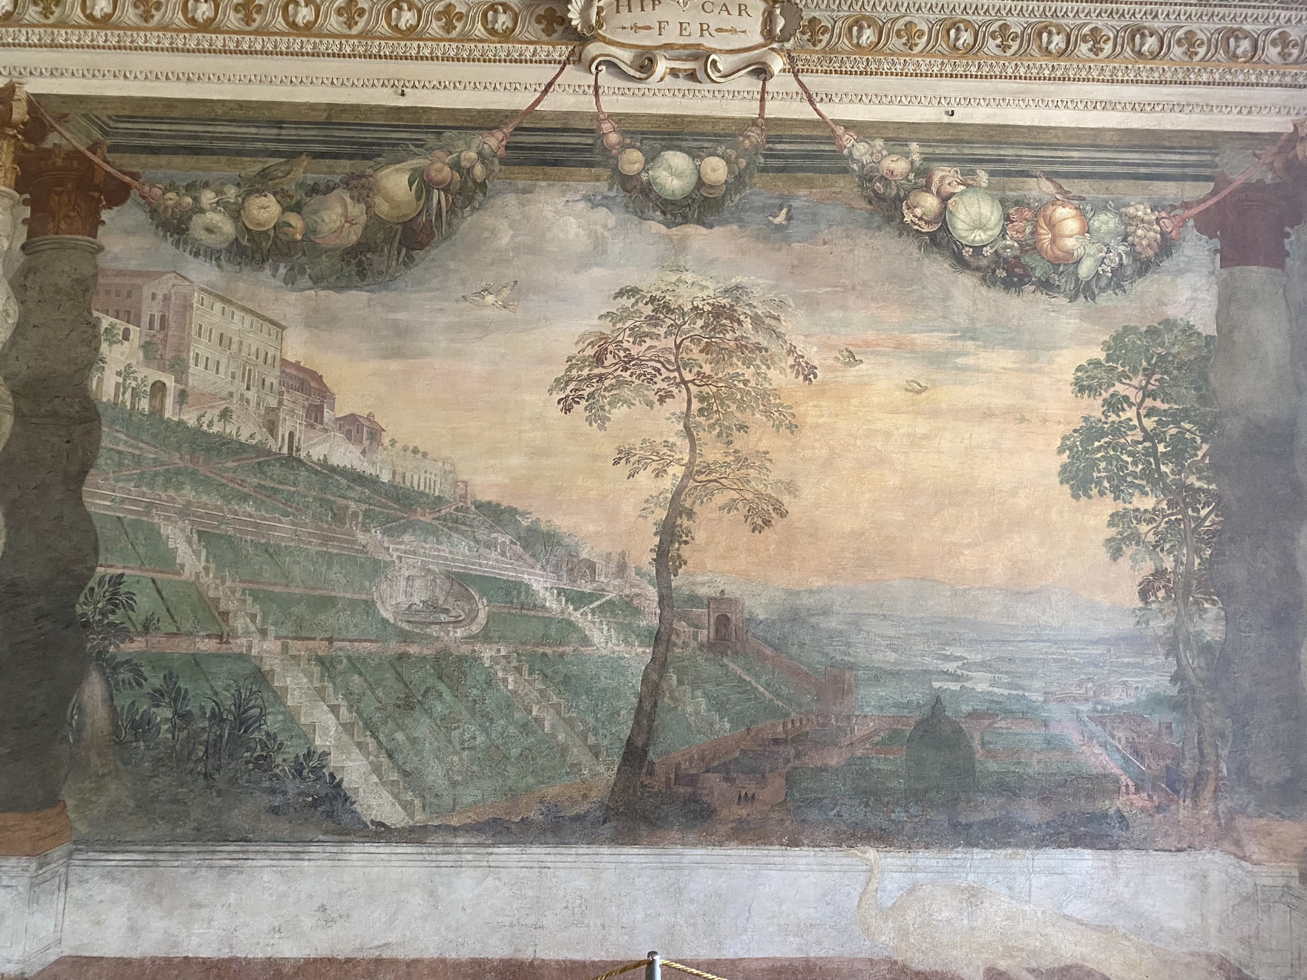
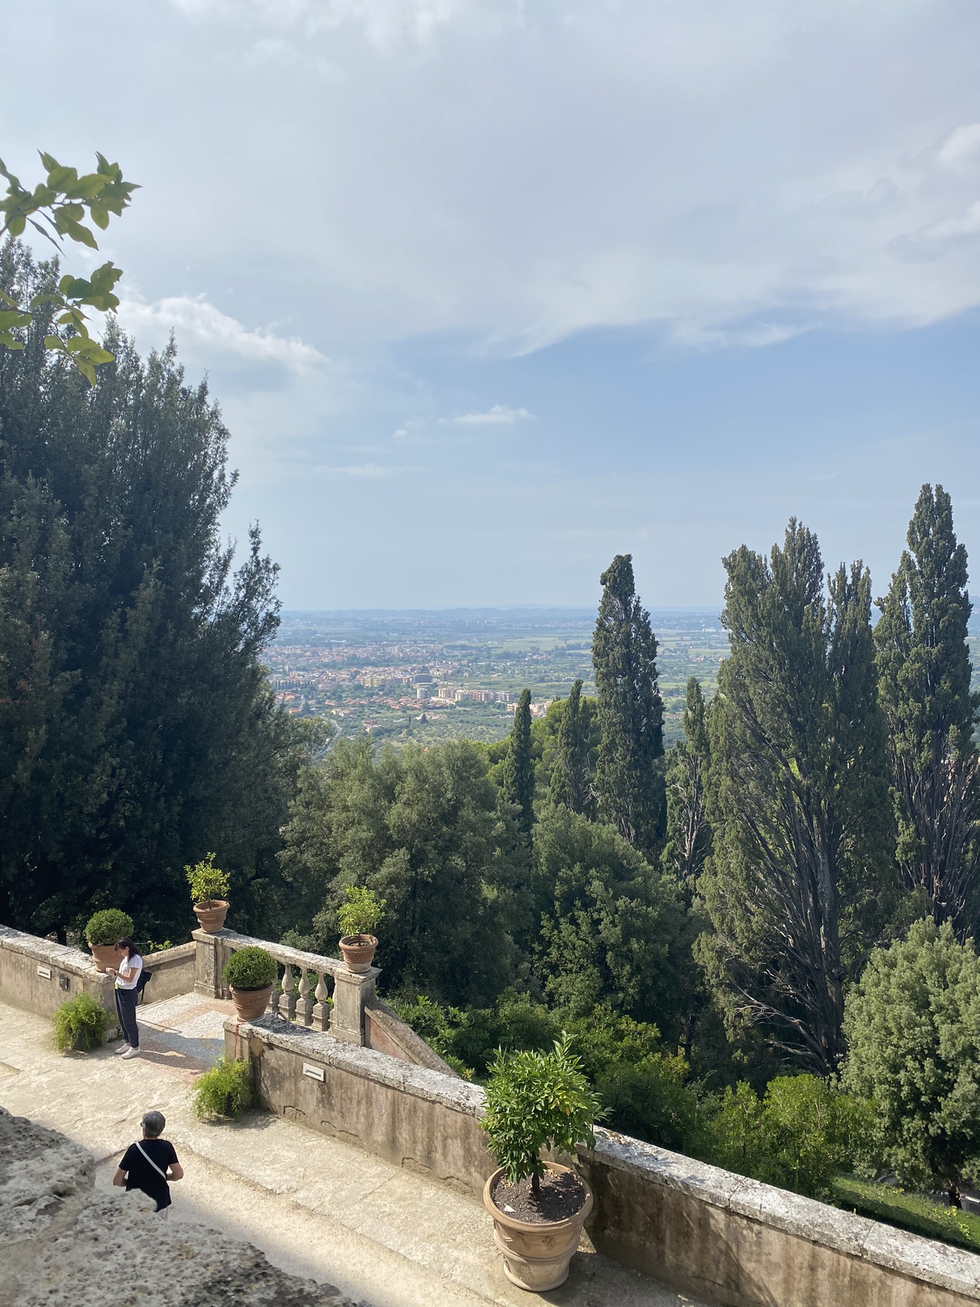
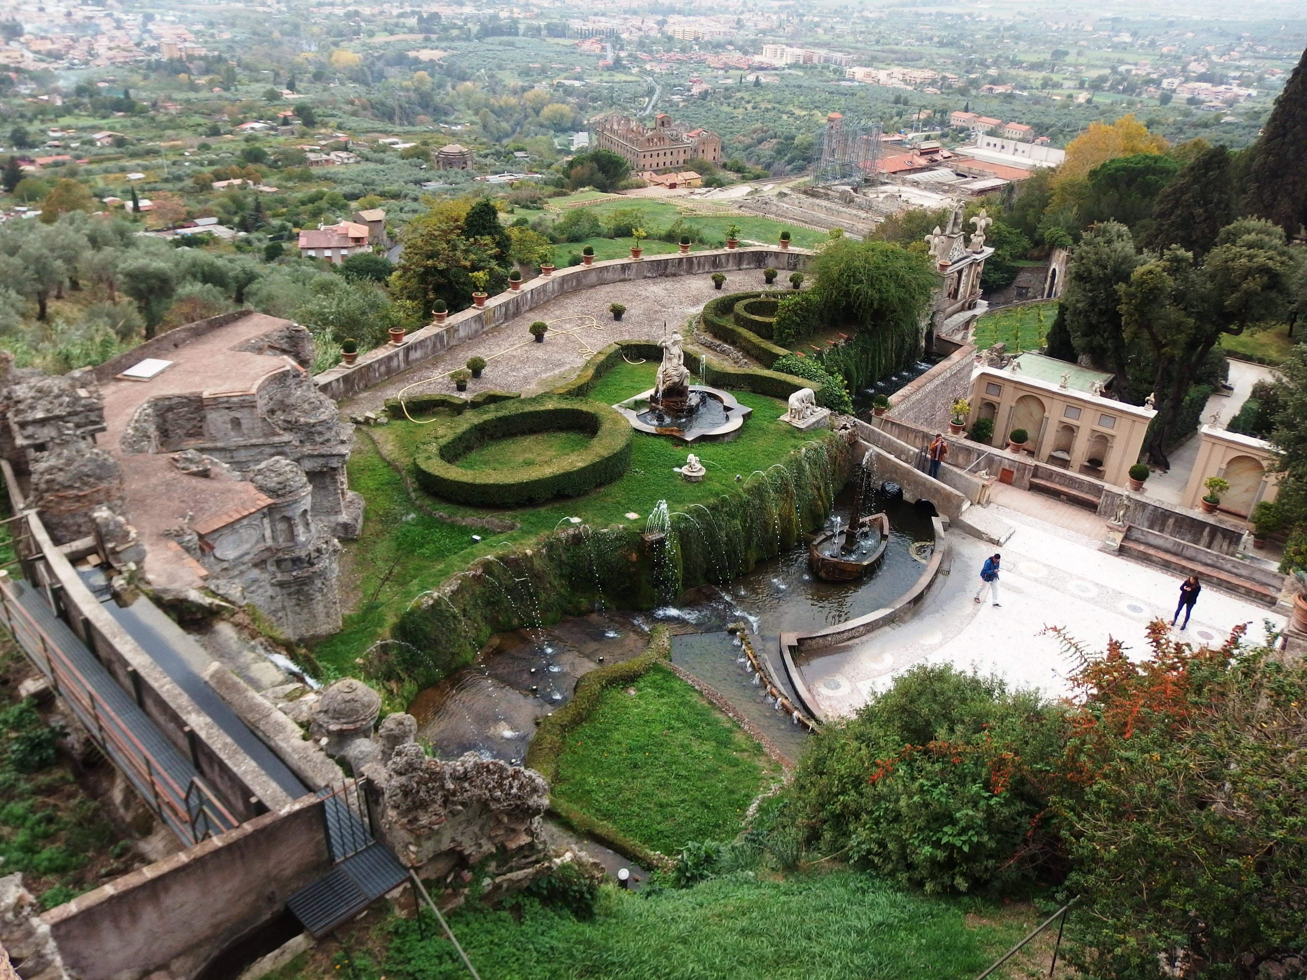
Unlike a conventional Renaissance palace, Villa d’Este derives much of its architectural significance from the relationship between the building and its grounds. The palace forms the upper edge of the garden, while terraces descend toward the valley below. Water becomes both a functional resource and a medium of artistic expression, demonstrating the Renaissance ambition to bring nature under the discipline of art, mathematics, and engineering.
UNESCO inscribed Villa d’Este on the World Heritage List in 2001, recognizing its exceptional contribution to Renaissance culture and the subsequent development of European garden design.
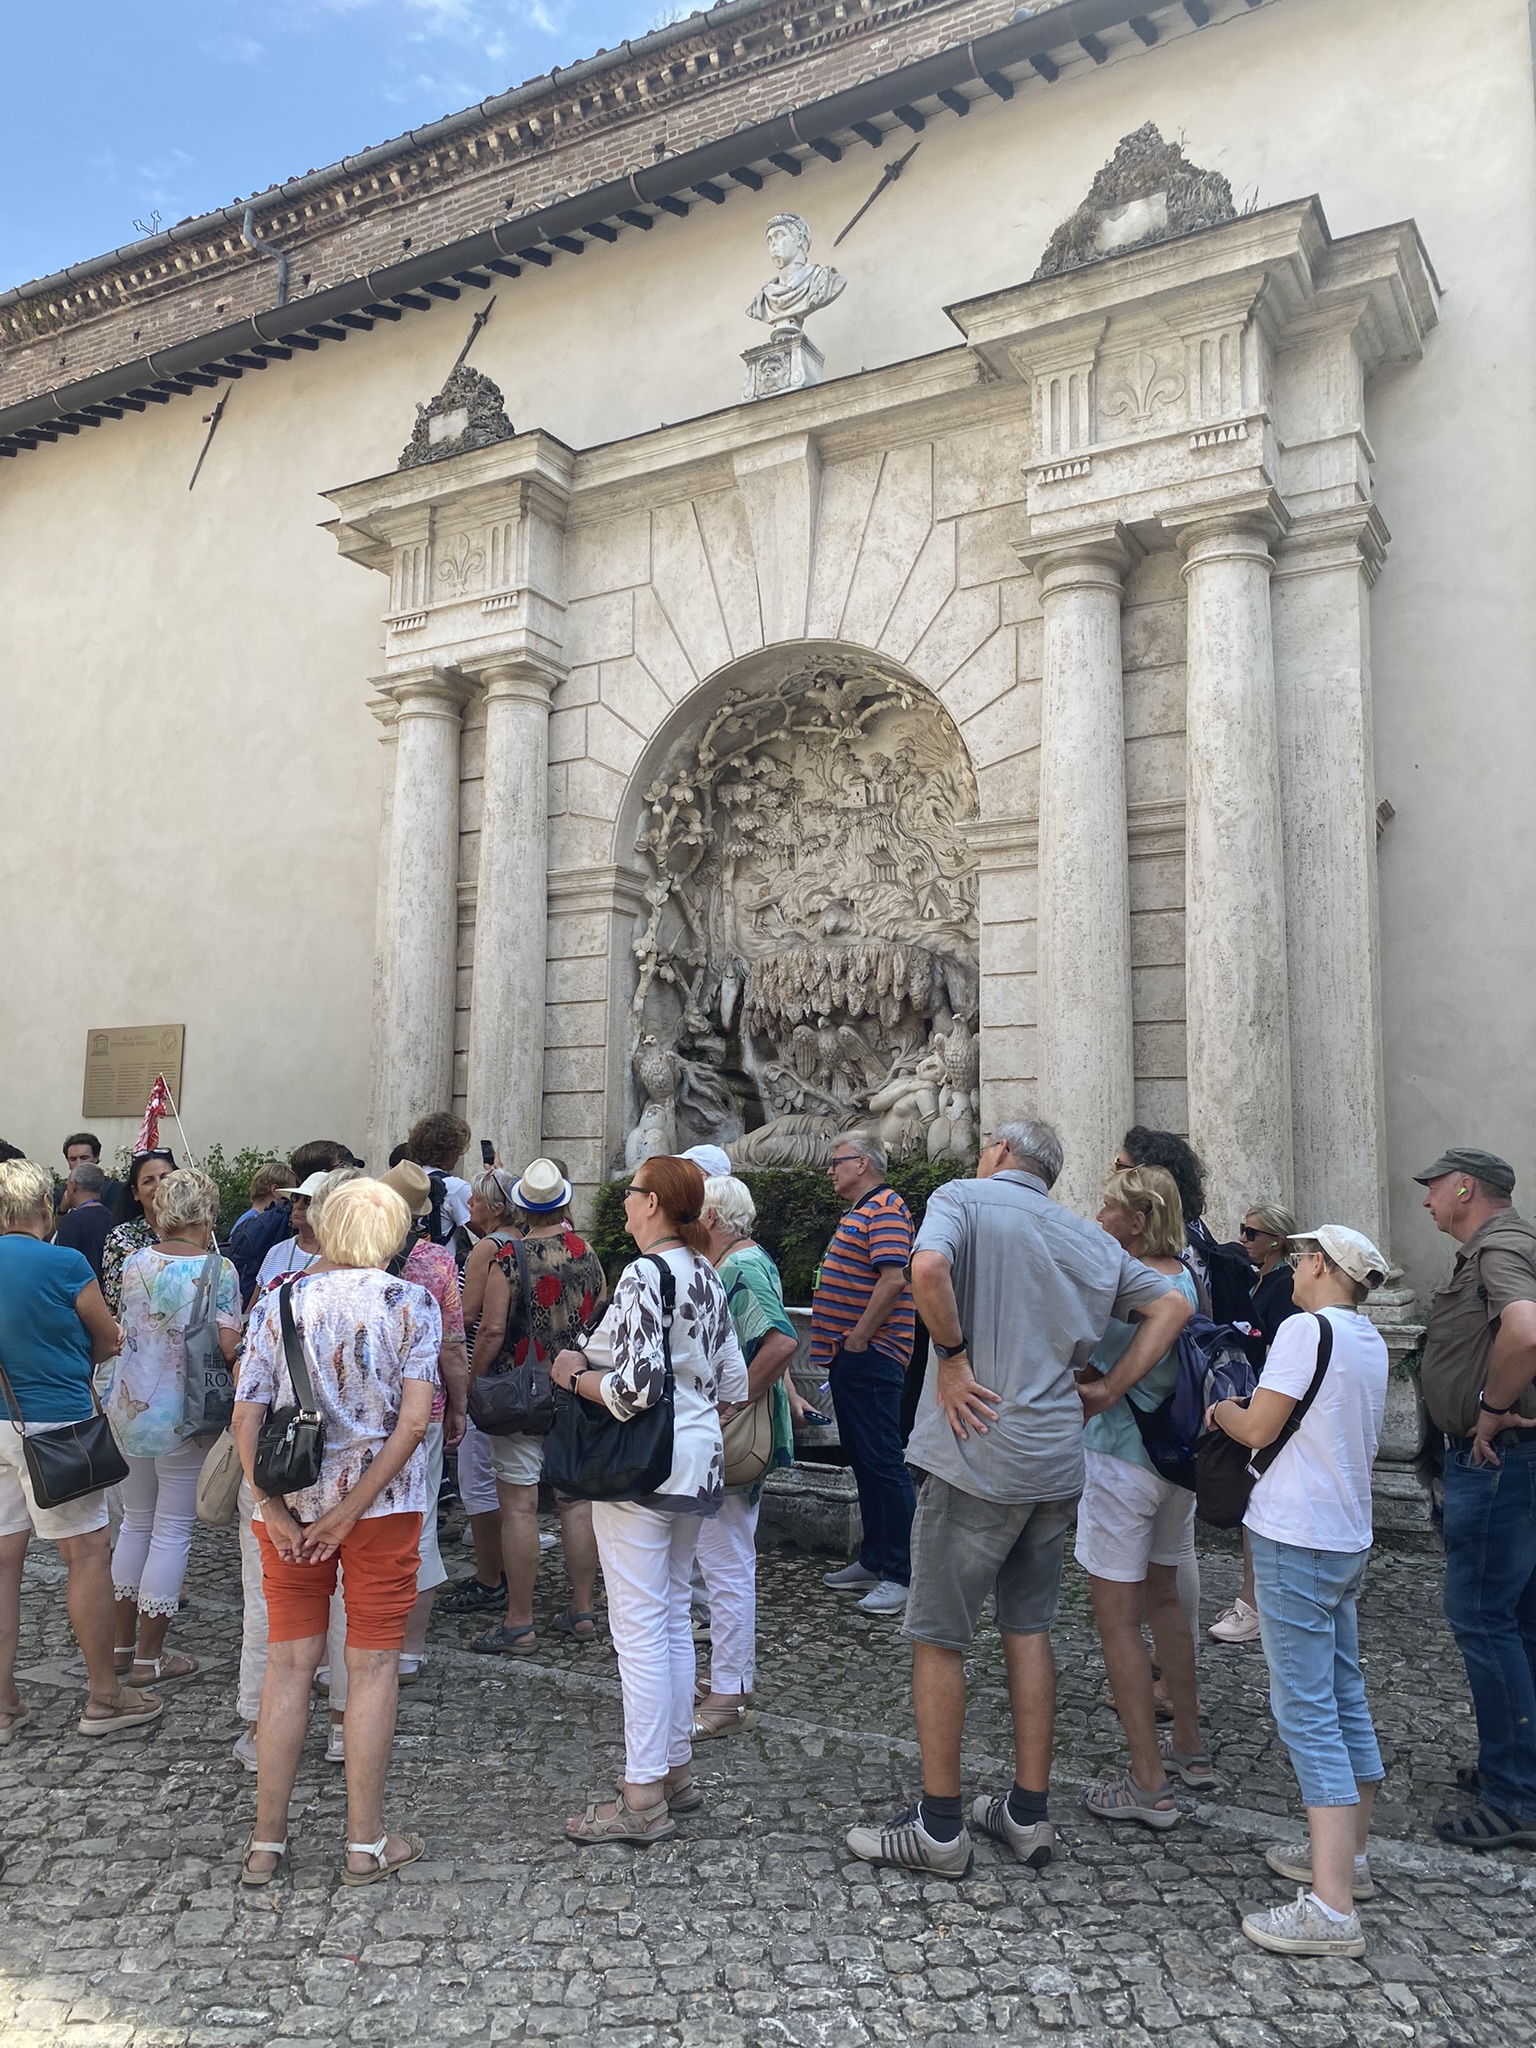
After being appointed governor of Tivoli, Cardinal Ippolito II d’Este sought a residence that reflected his status and the cultural prestige of the Este court. The site included an existing monastic complex associated with the church of Santa Maria Maggiore, which became the foundation for the new palace.
Around 1560 — Pirro Ligorio develops the design
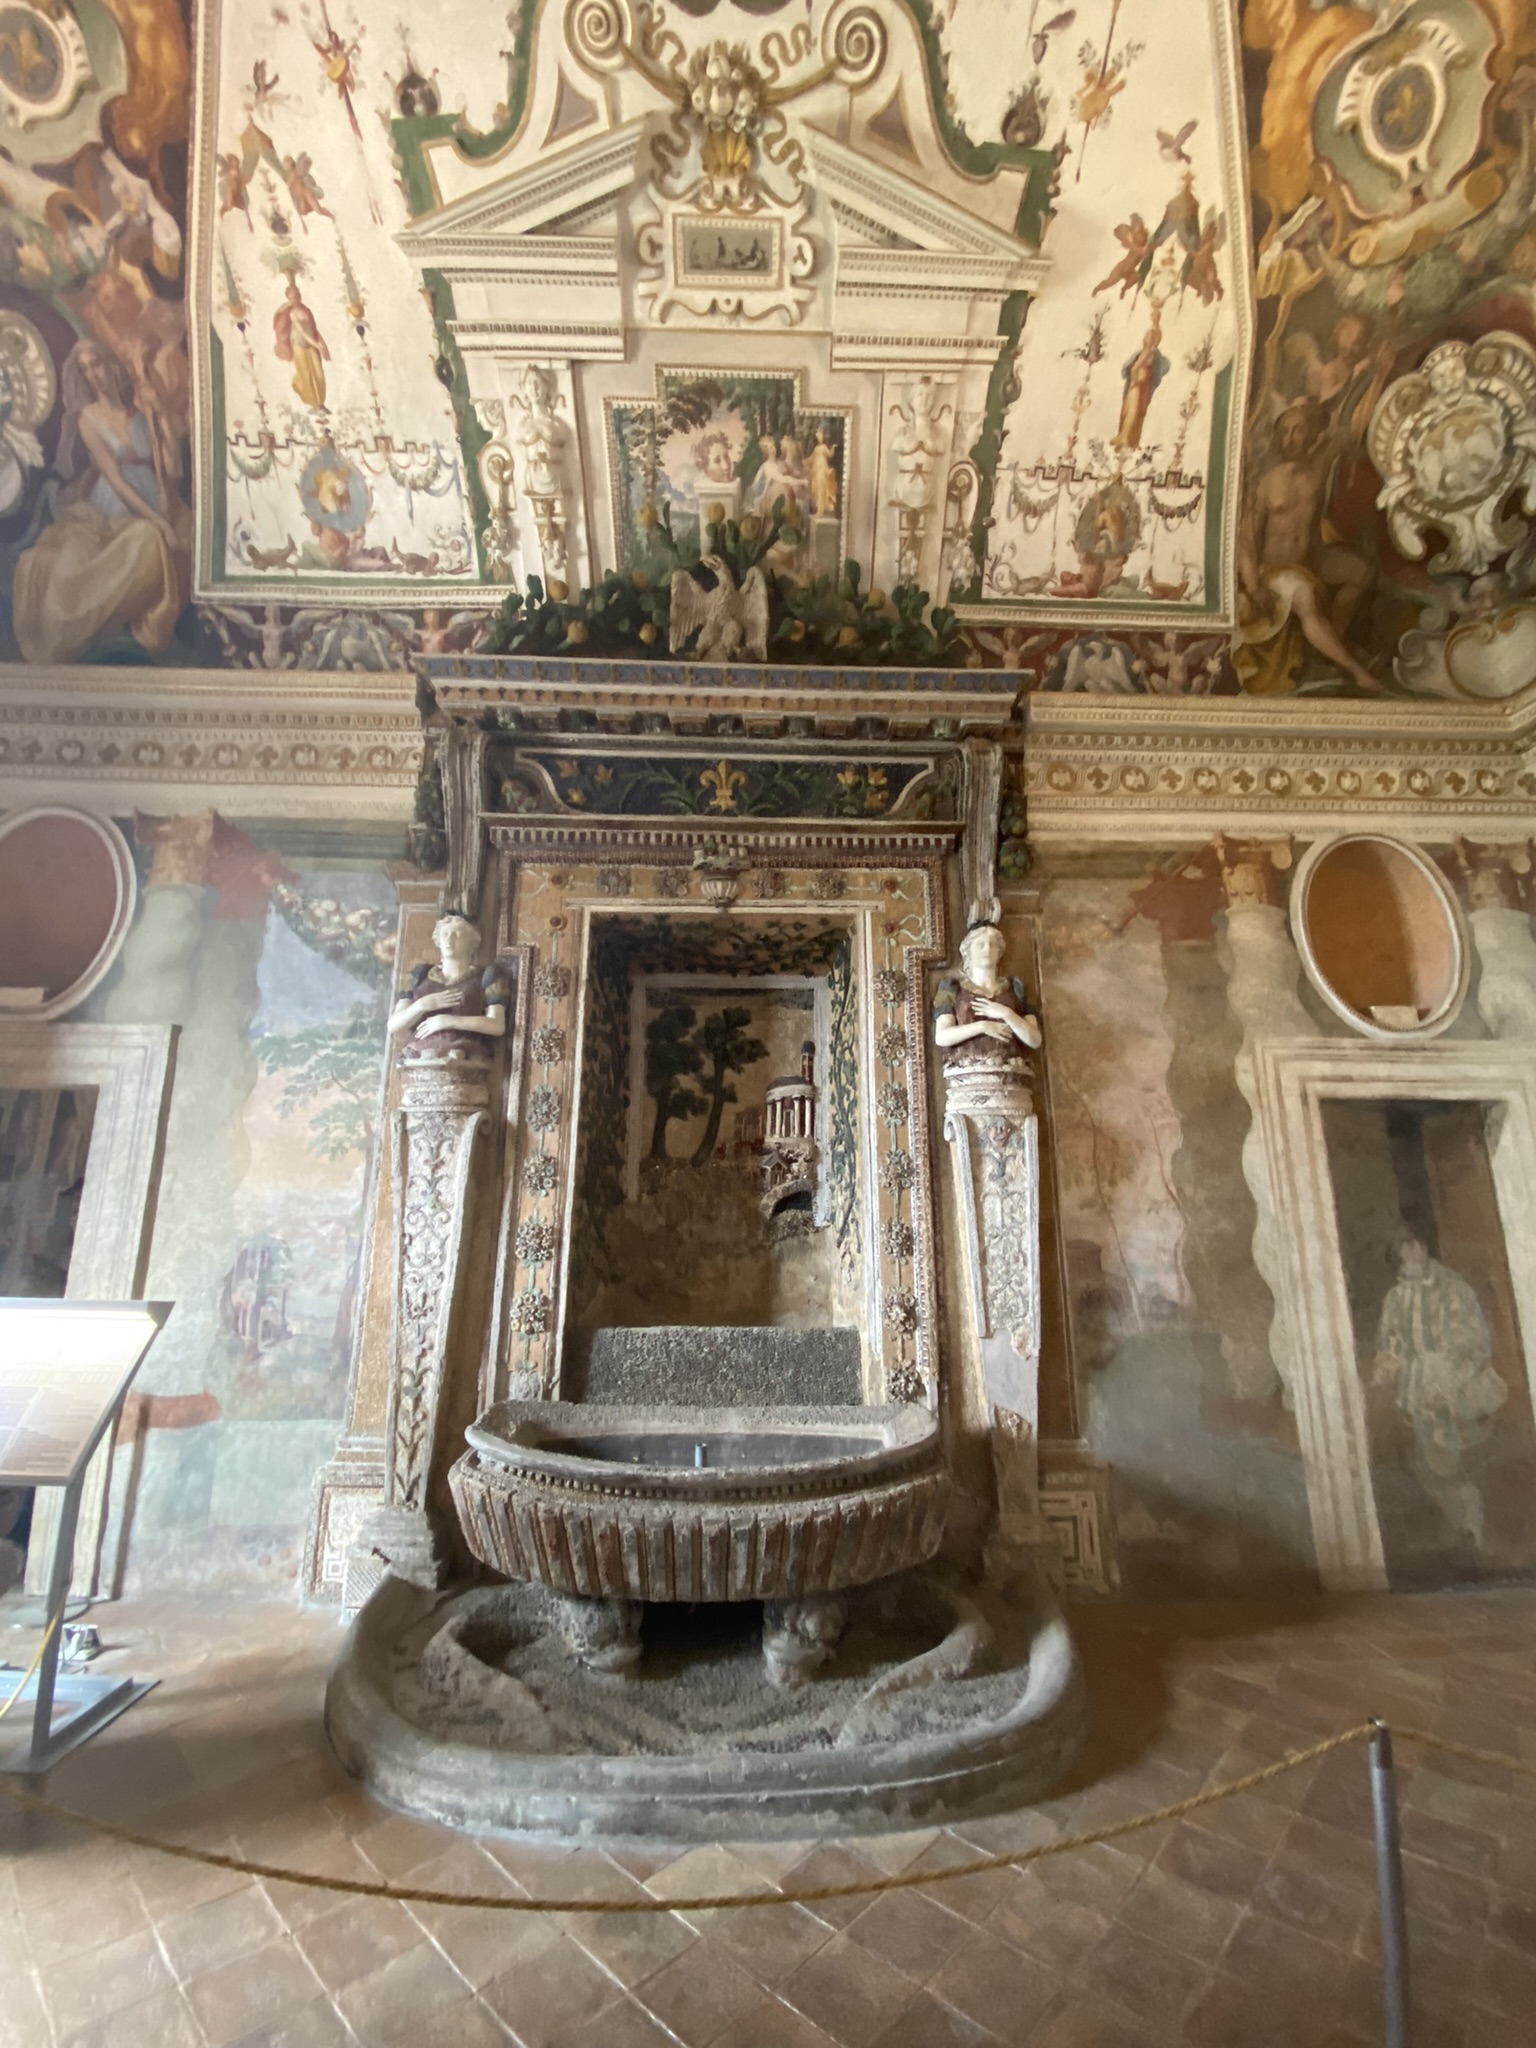
Ligorio established the architectural and landscape concept, organizing the palace, terraces, fountains, and ornamental features into a coordinated composition. Court architect Alberto Galvani was involved in the building work. The existing structures and irregular terrain influenced the palace plan.
1560s–1572 — Construction of the palace and gardens
Major works developed the terraces, fountains, grottoes, water channels, and decorative programs. The hydraulic system used differences in elevation to distribute water through the grounds. The villa was substantially developed during Ippolito’s lifetime, although later work continued after his death in 1572.
Seventeenth century — Later artistic additions
The complex continued to evolve. Among its important additions was Gian Lorenzo Bernini’s Fountain of the Great Glass (Fontana del Bicchierone), created in 1660–1661. The intervention illustrates how later Baroque artistry was incorporated into the Renaissance landscape.
Twentieth century to present — Restoration and conservation
After the Italian state acquired the property, restoration campaigns helped preserve the palace, decorative interiors, gardens, and hydraulic infrastructure. The site is now managed by the Italian Ministry of Culture through the Villae institution.
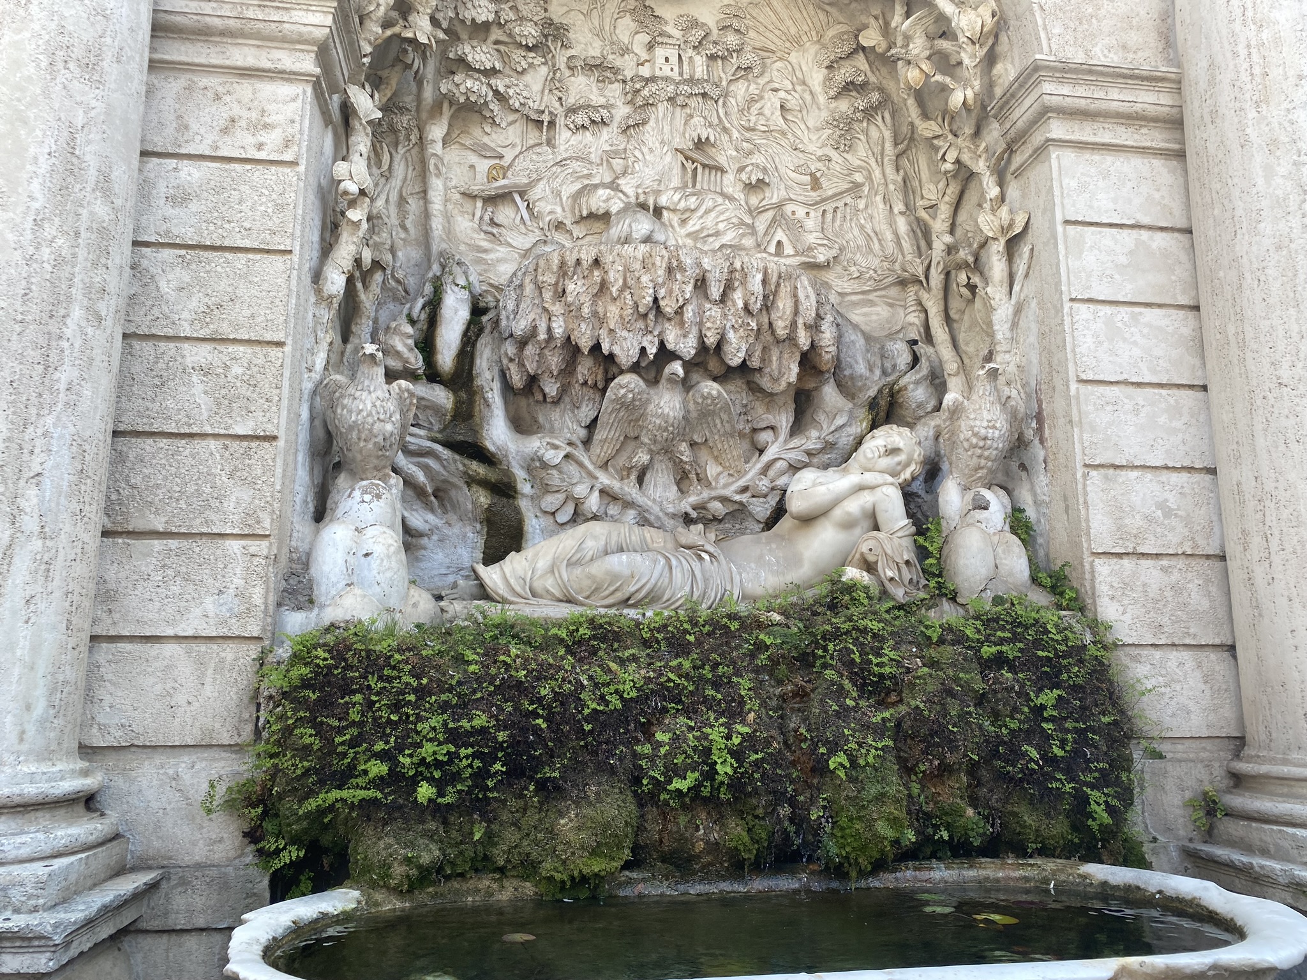
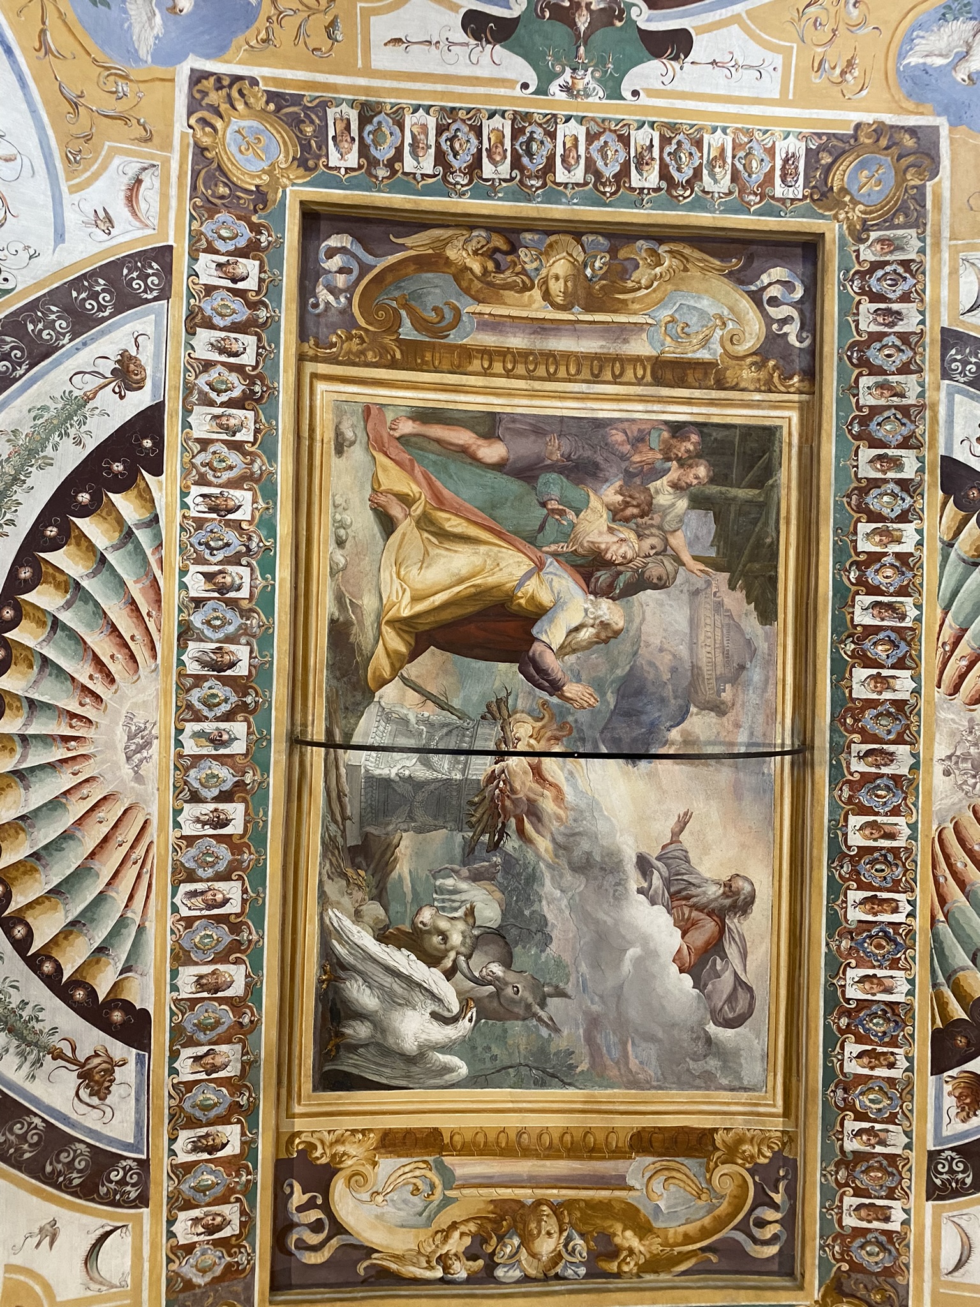
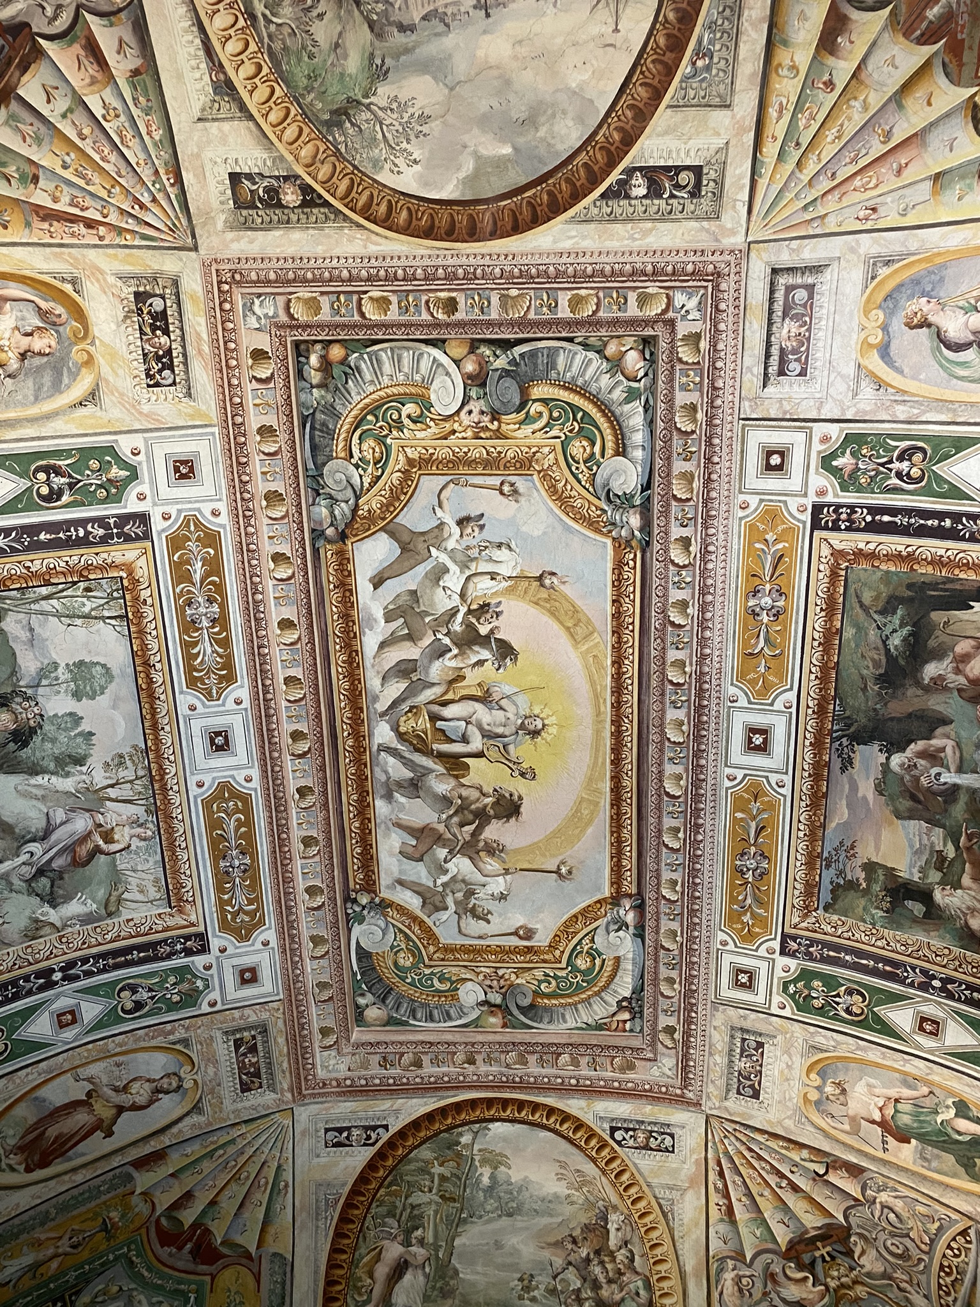
Villa d’Este is important because it expands the meaning of architecture beyond the individual building. Its palace, terraces, waterworks, sculpture, and planting operate as one designed system.
The project embodies several key Renaissance principles:
Geometry and order. The principal axes and repeated garden modules create a legible composition despite the irregular site.
Human control of nature. The slope and water supply are transformed into instruments of architectural design, demonstrating the capacity of engineering to shape the environment.
Movement and perspective. The garden is experienced sequentially, through changing levels, framed views, and carefully placed fountains rather than from a single viewpoint.
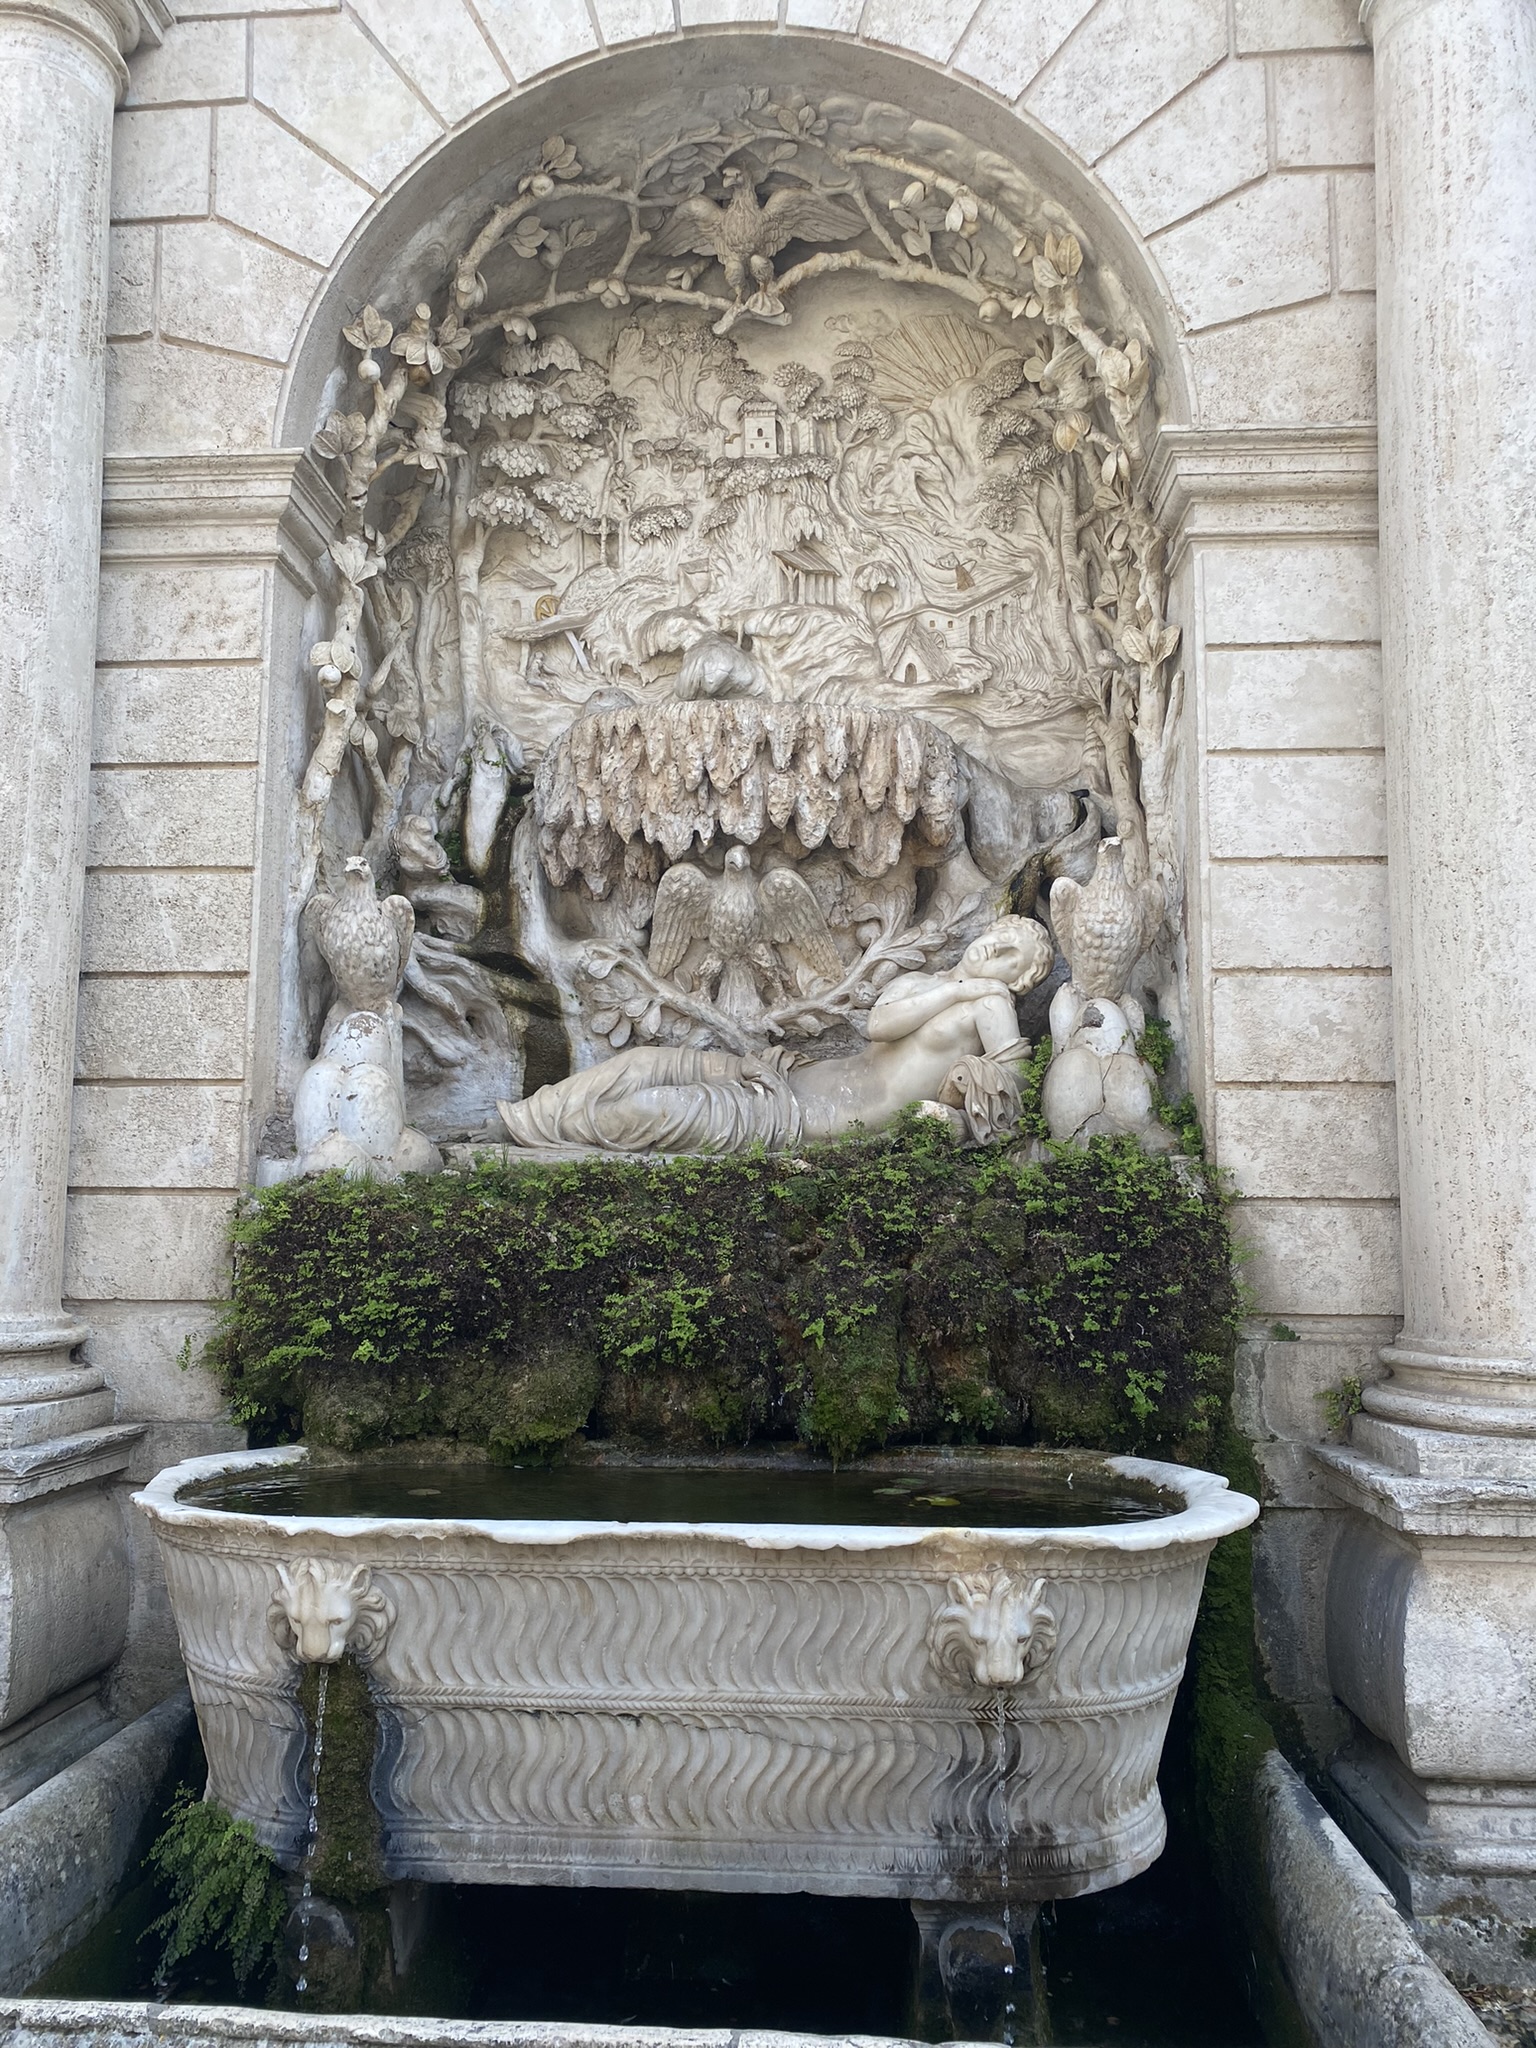
Classical culture and symbolism. Mythological subjects, sculpture, and elaborate water features connect the landscape to Renaissance interests in antiquity, learning, and artistic patronage.
Architecture as spectacle. Water becomes a dynamic material, producing movement, sound, reflection, and surprise. The garden therefore operates as an immersive environment rather than a static composition.
Its influence on European garden design was substantial. Villa d’Este helped establish the Italian Renaissance garden as a model in which architecture, topography, hydraulics, and decorative arts were integrated into a unified spatial experience.
Article Curated by
Picture Gallery
About Architecture Office