The United States Capitol - Washington DC - District of Columbia, United States
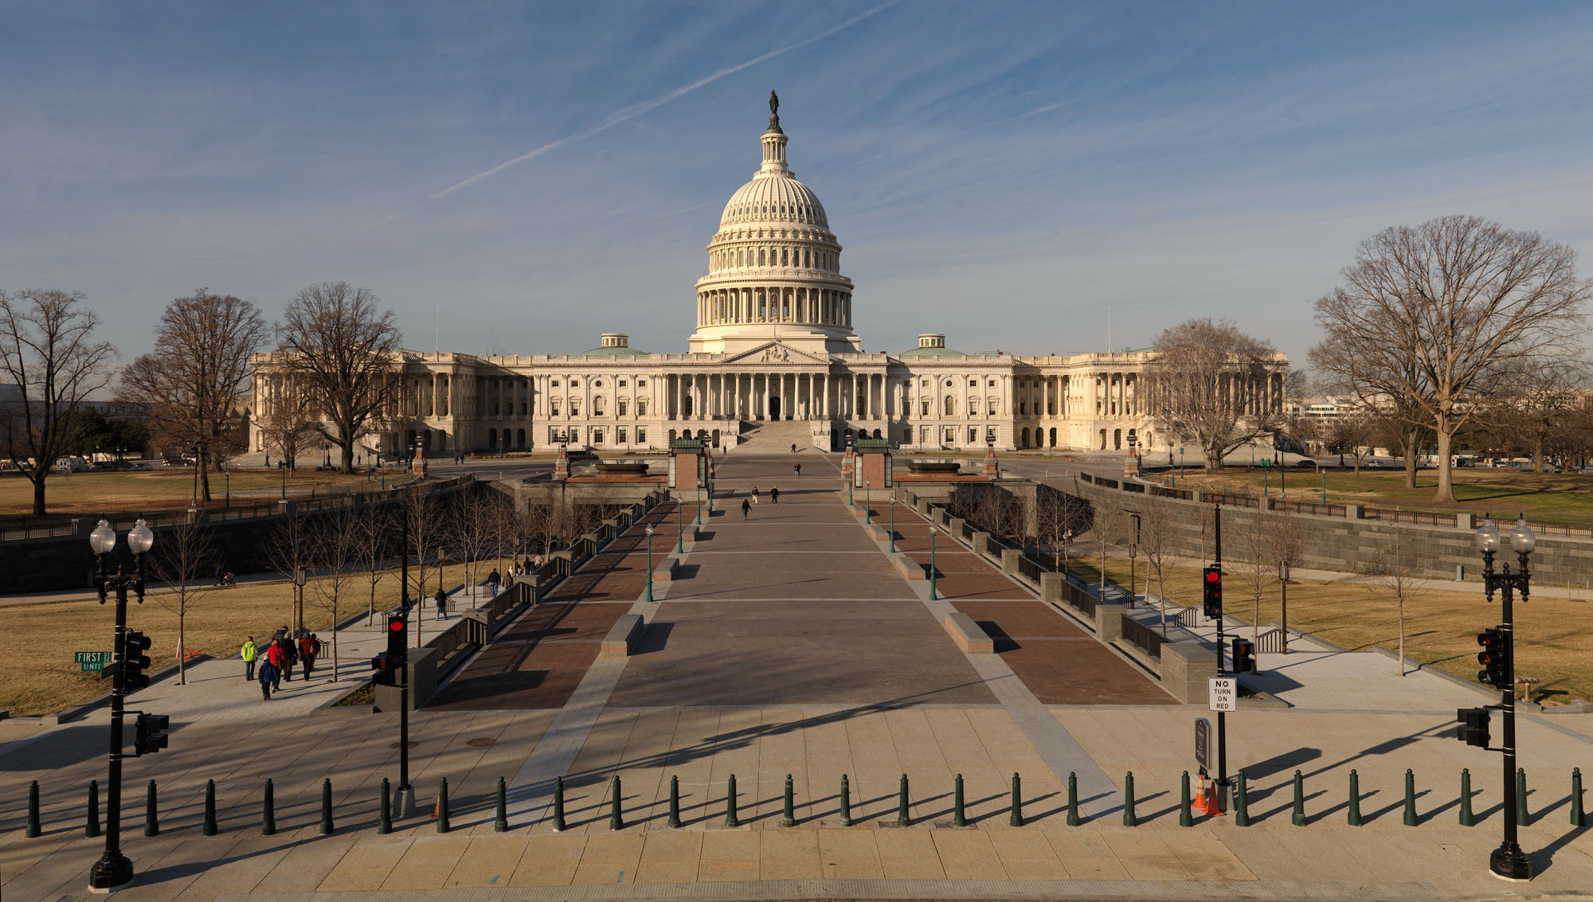
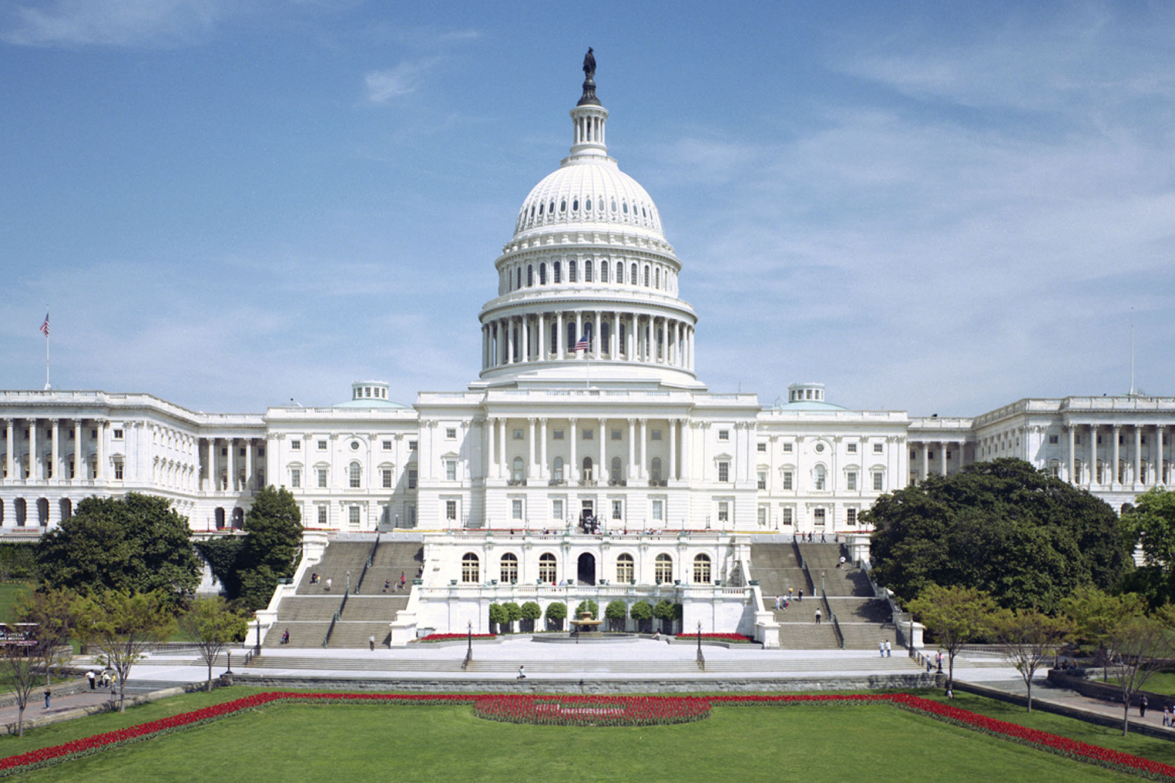
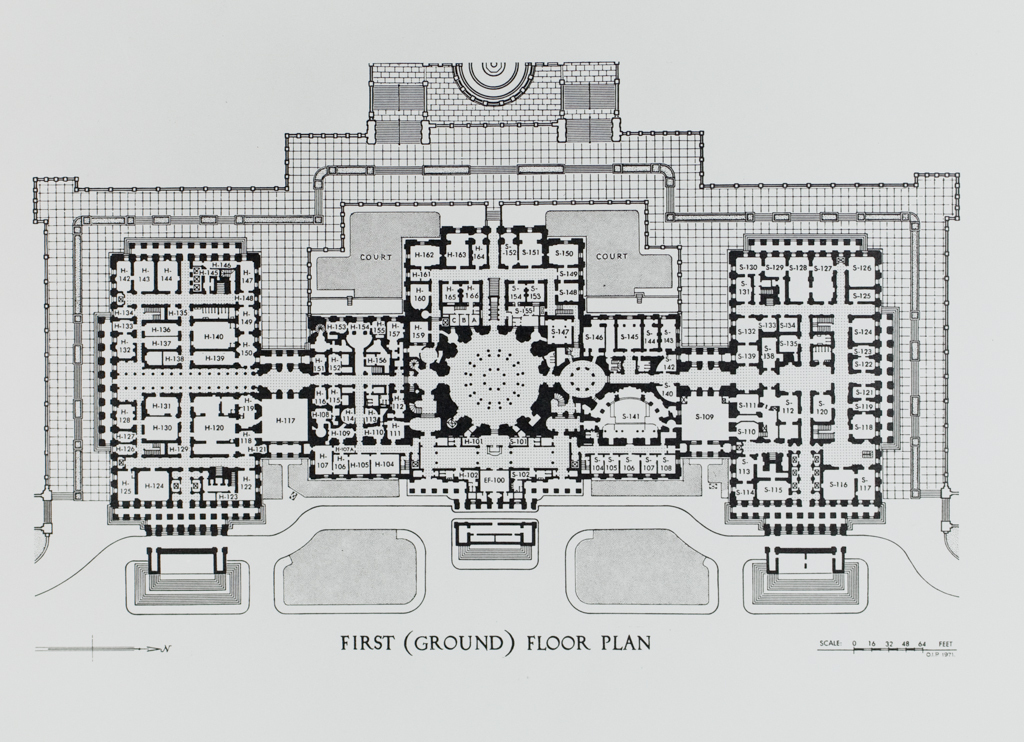
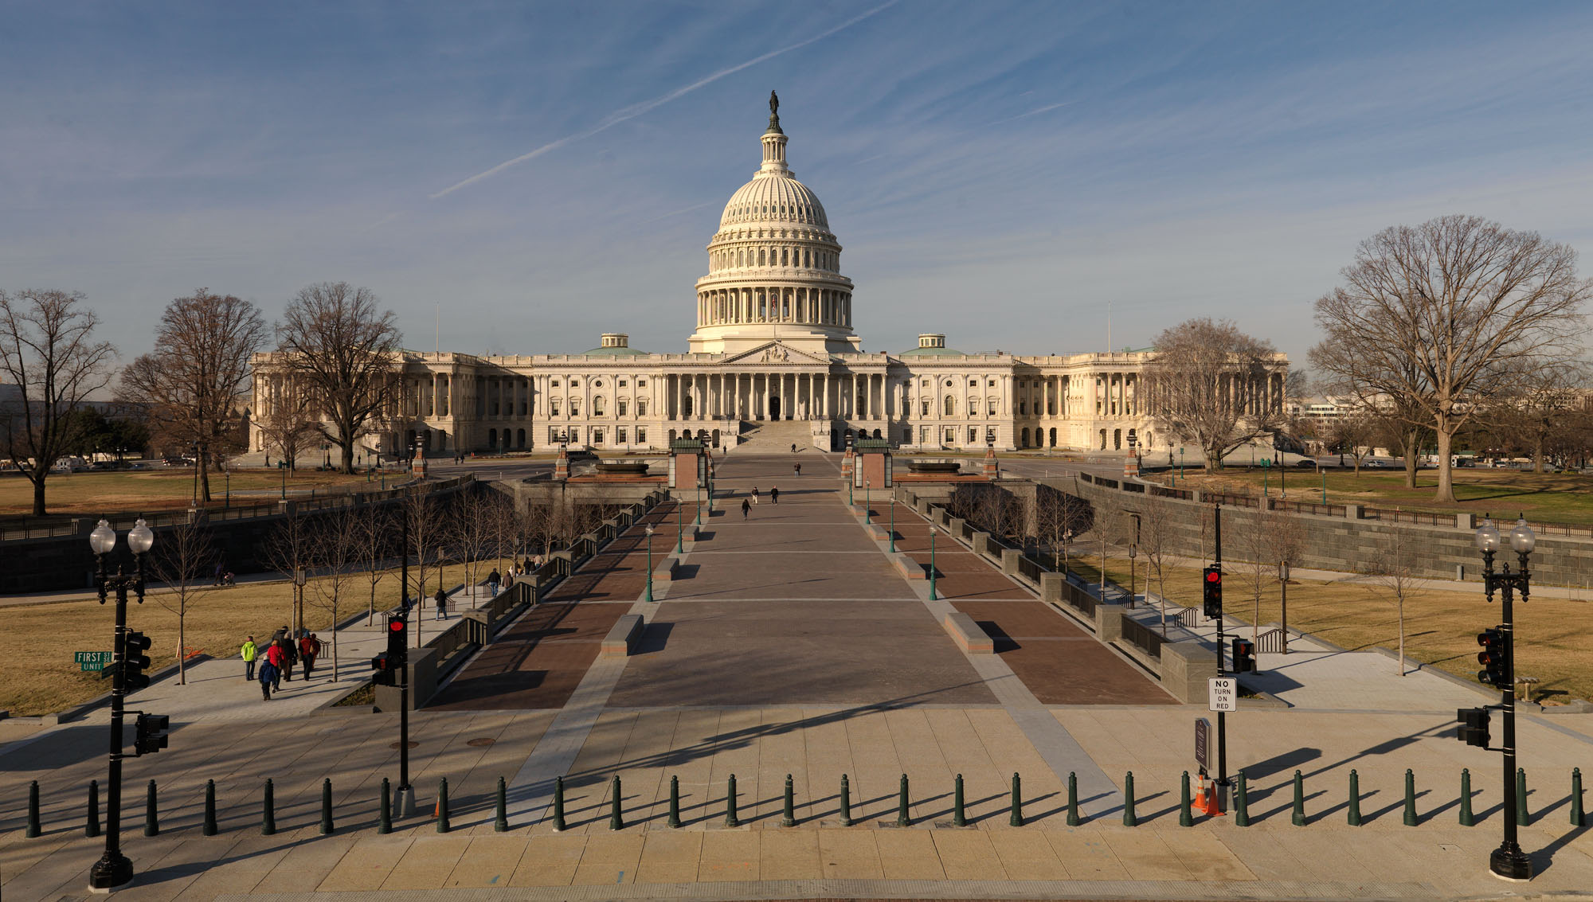
The United States Capitol is one of the most significant works of American Neoclassical architecture. Located on Capitol Hill in Washington, D.C., it houses the legislative branch of the United States government: the Senate and the House of Representatives.
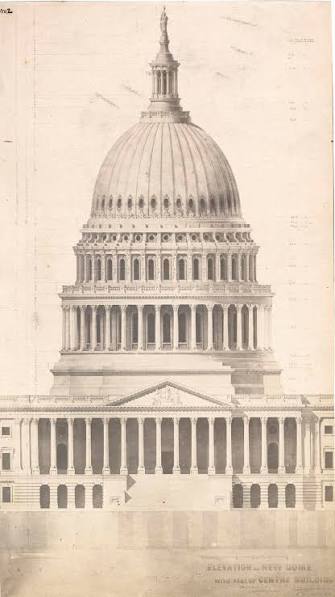
The building combines architectural principles derived from ancient Greek and Roman public architecture with the political ideals of the American republic. Its monumental dome, classical porticoes, symmetrical wings, grand stairways and ceremonial interior spaces communicate stability, civic authority and democratic government.
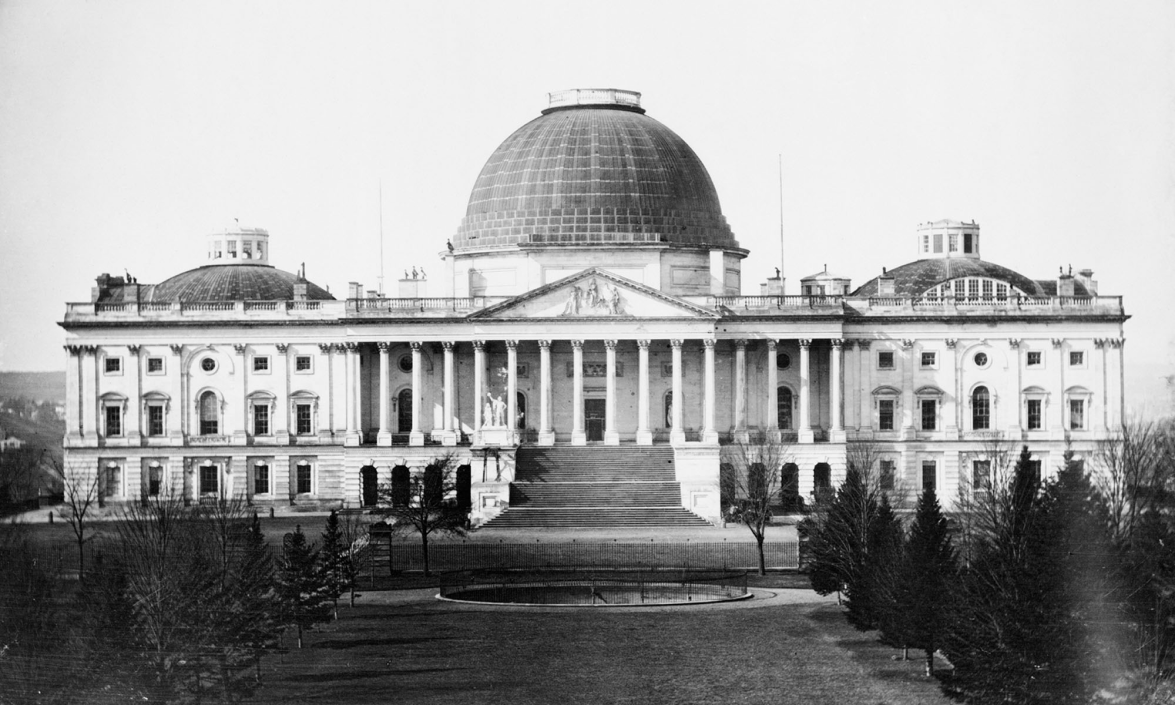
The Capitol is not the work of a single architect. It developed over more than two centuries through successive designs, reconstructions, extensions and restorations. Its current appearance is the result of several major architectural contributions.
In 1792, a competition was organized to design the new national Capitol. Thornton, a physician with an architectural interest, submitted the proposal that was ultimately selected in 1793.
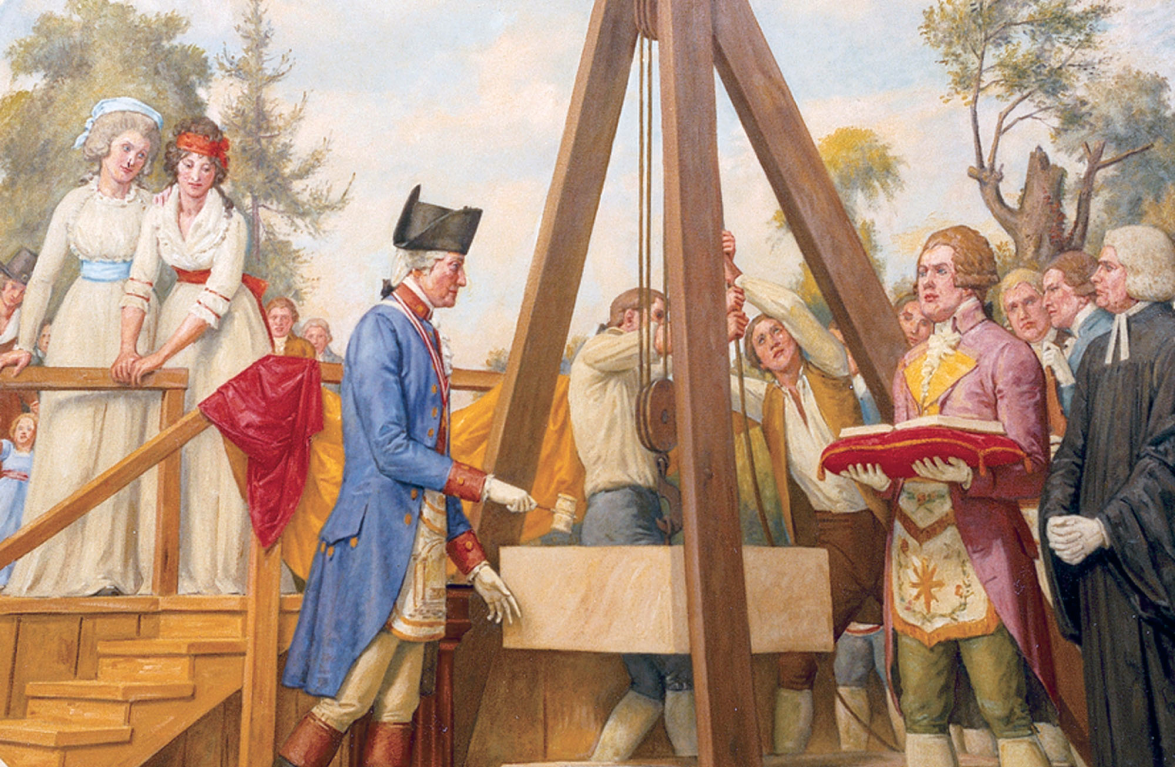
His design established the building's fundamental composition: a central domed section flanked by two wings, one for each chamber of Congress. President George Washington laid the cornerstone on September 18, 1793.
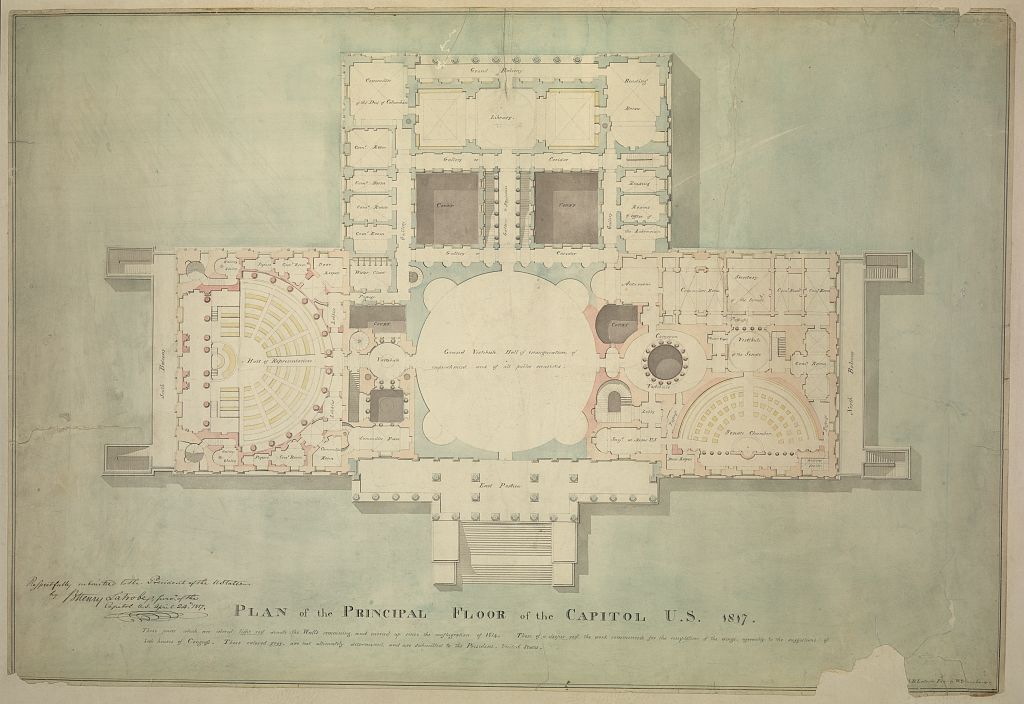
Construction began with the north wing, which was occupied by Congress in 1800. Later developments include: 1803–1817: Latrobe's reconstruction and refinement, 1818–1829: Completion of the original Capitol, 1851–1868: Major extensions and the present dome, and 1870s–1960s: Terraces, enlargement and modernization.
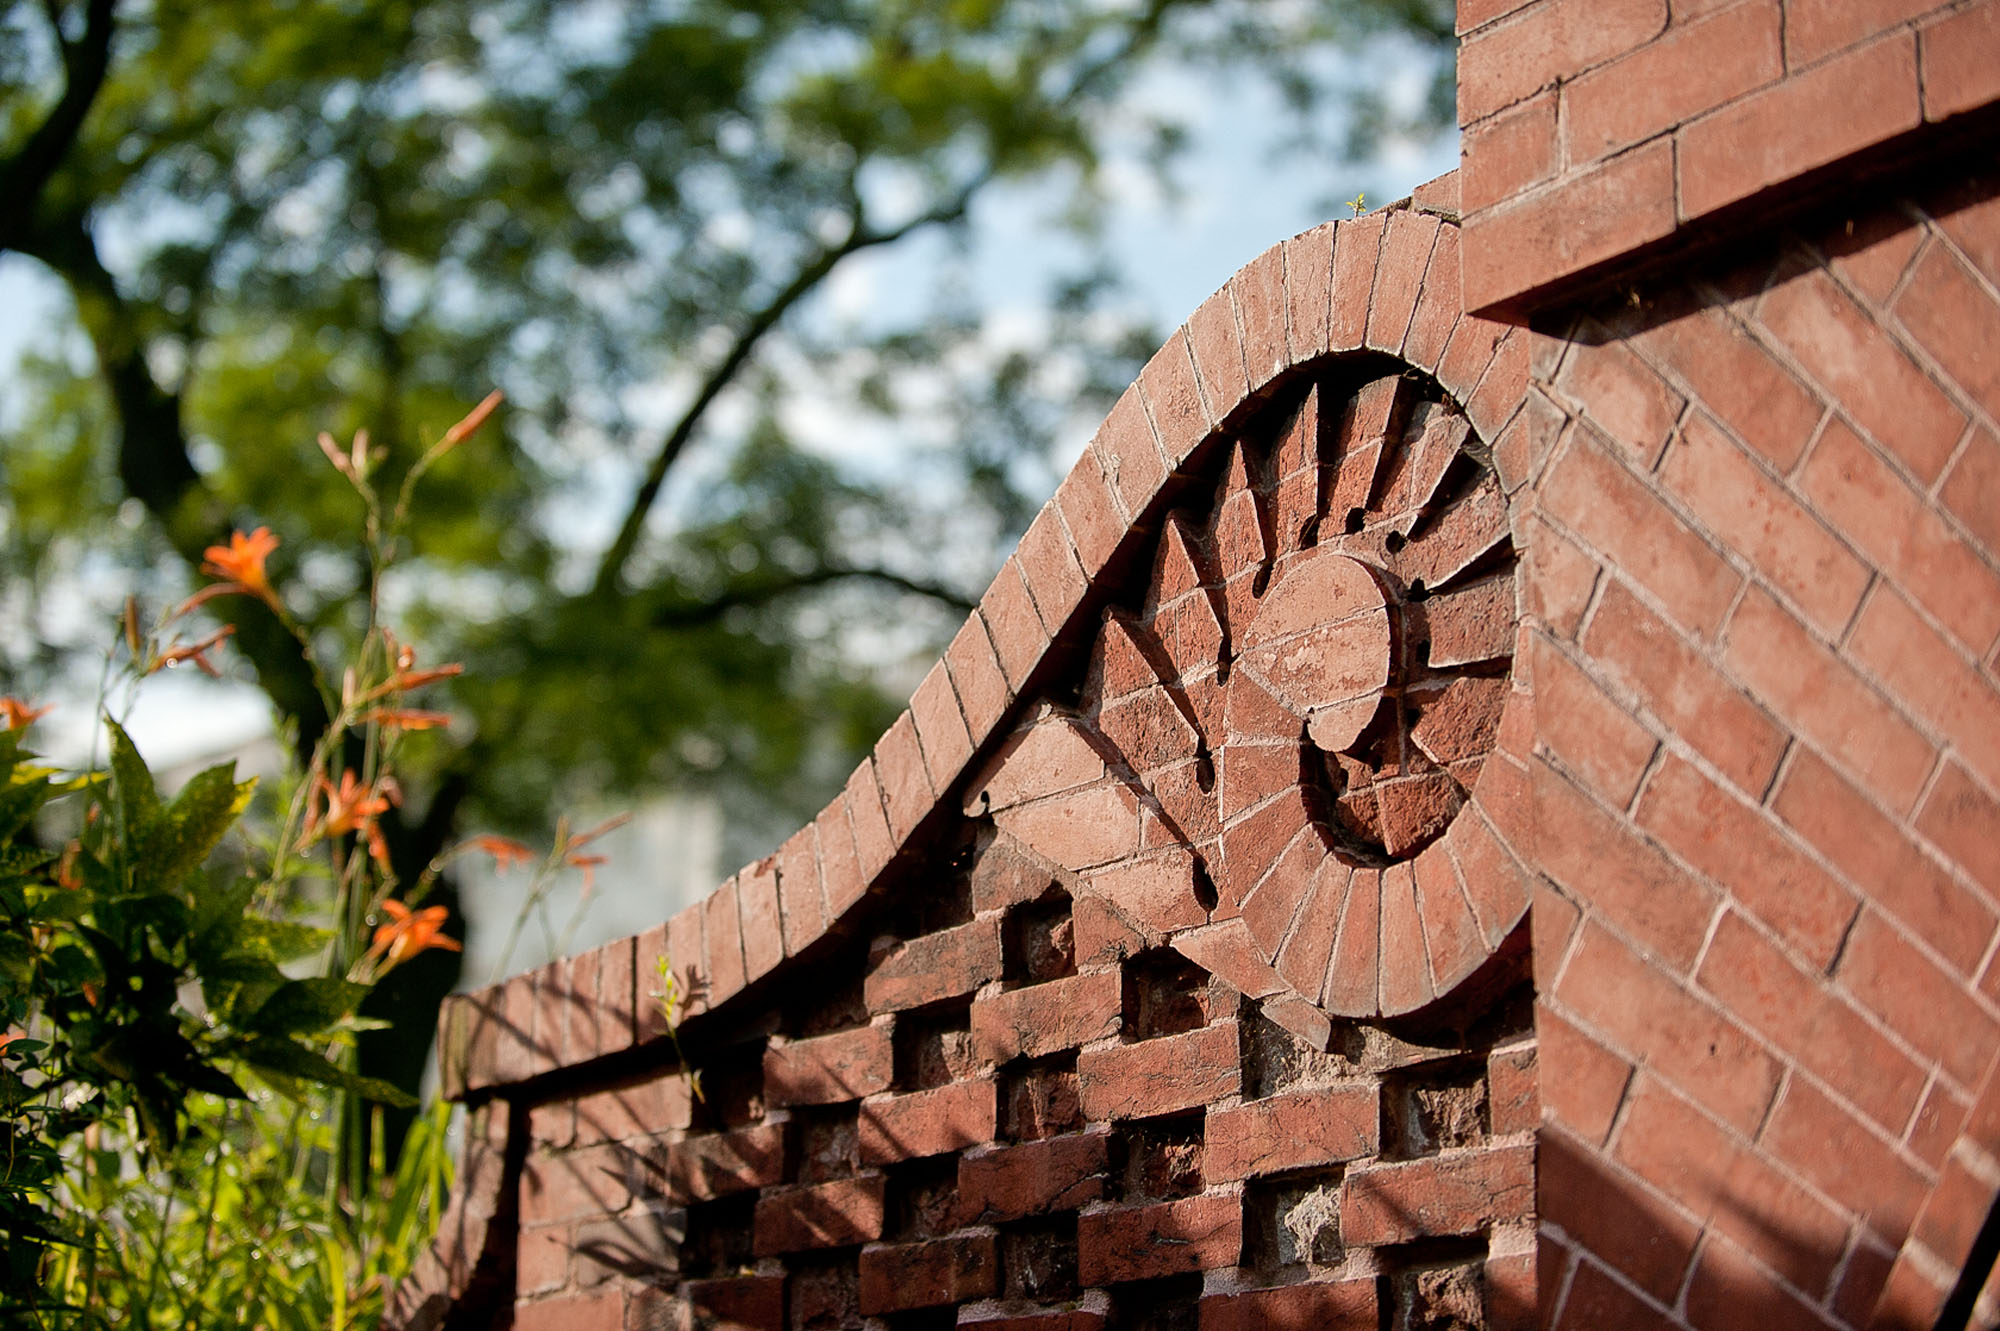
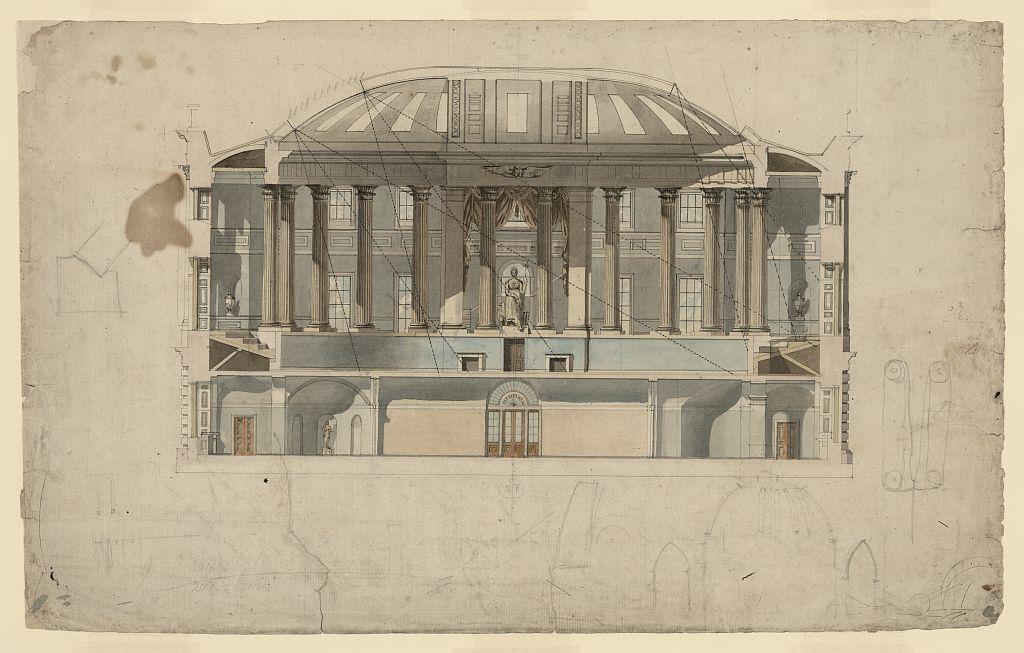
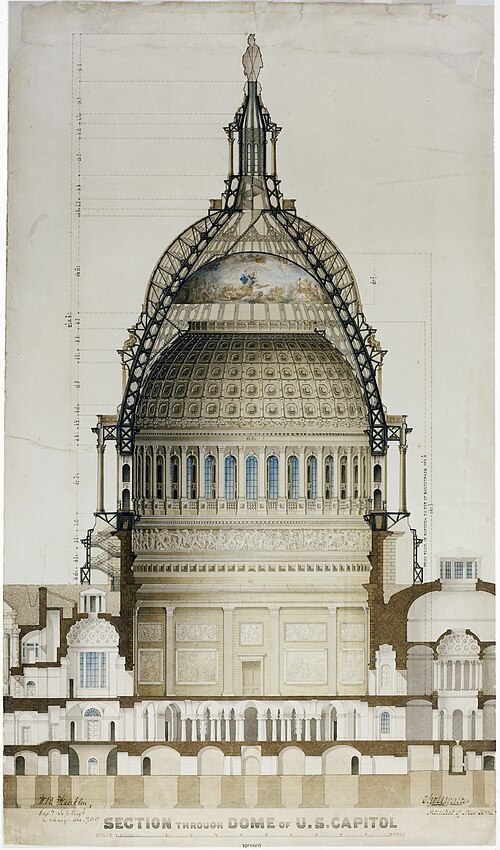
The Capitol is principally a work of Neoclassical architecture, drawing on ancient Greek and Roman buildings and the European classical tradition.
Its architecture incorporates several related influences:
- Roman monumental architecture: The central dome, Rotunda and monumental scale.
- Greek temple architecture: The columned porticoes, triangular pediments and classical orders.
- Renaissance classicism: The systematic use of proportion, symmetry and architectural hierarchy.
- Federal-era American architecture: The adaptation of classical forms to the institutions and civic identity of the new republic.
Its style was not frozen at the moment of its original design. Successive architects retained the classical language while adapting the building to changing political, functional and engineering requirements.
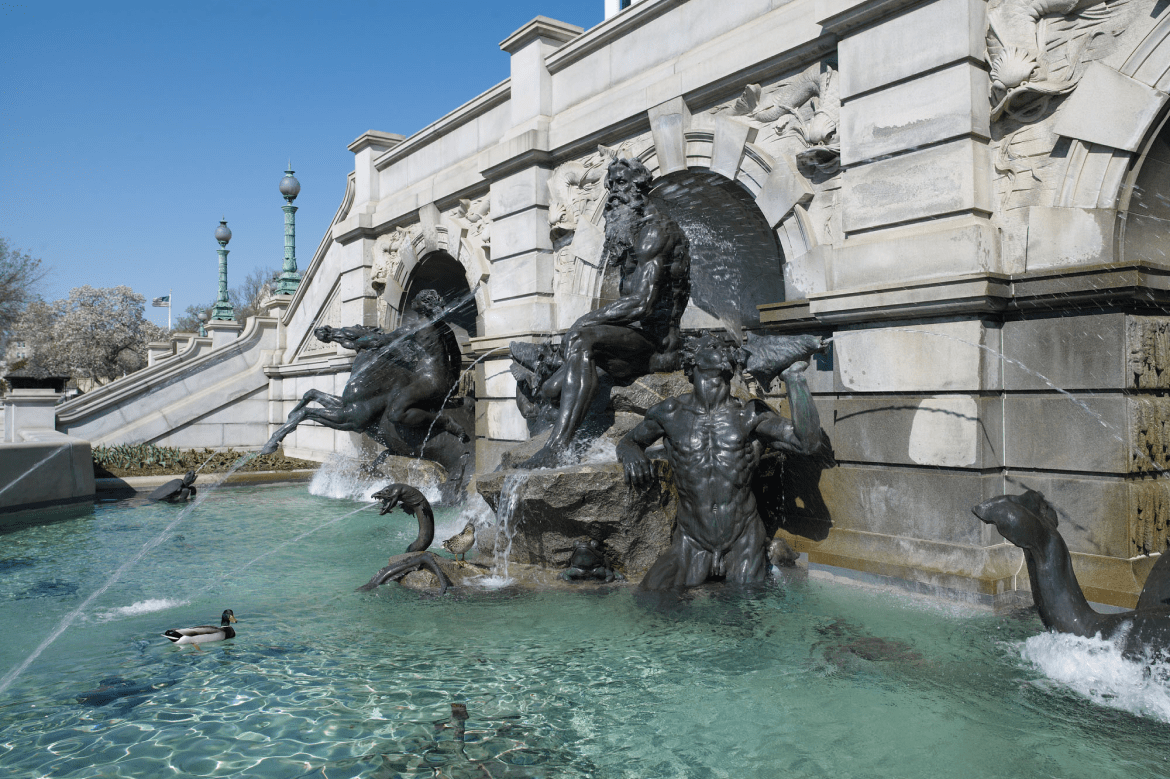
Article Curated by
Picture Gallery
About Architecture Office