St. Peter’s Basilica - Vatican, Rome, Italy
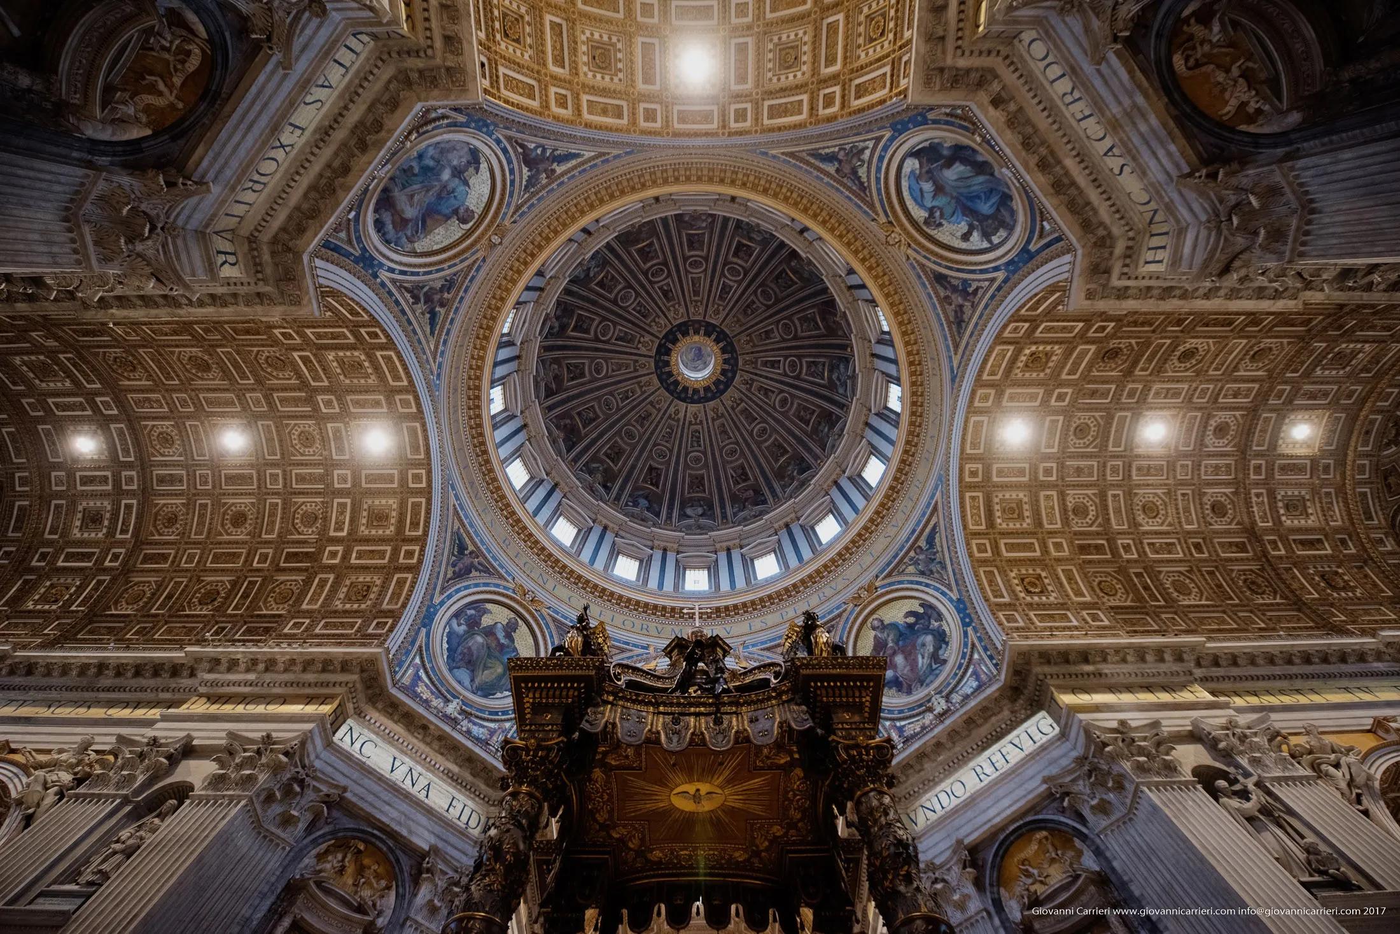
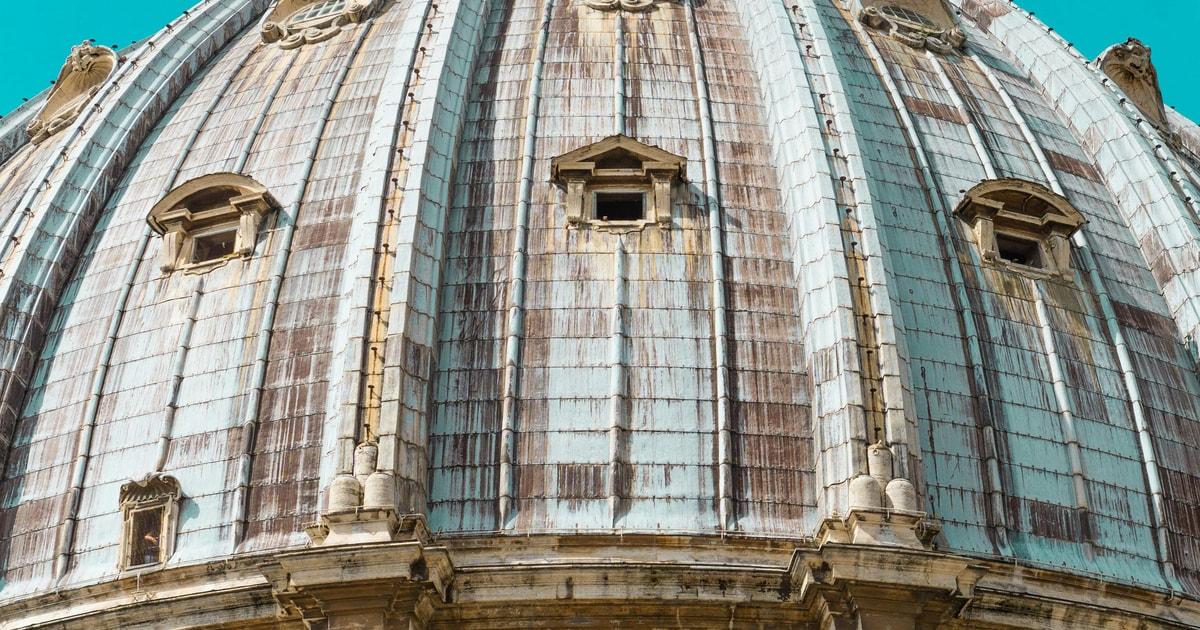
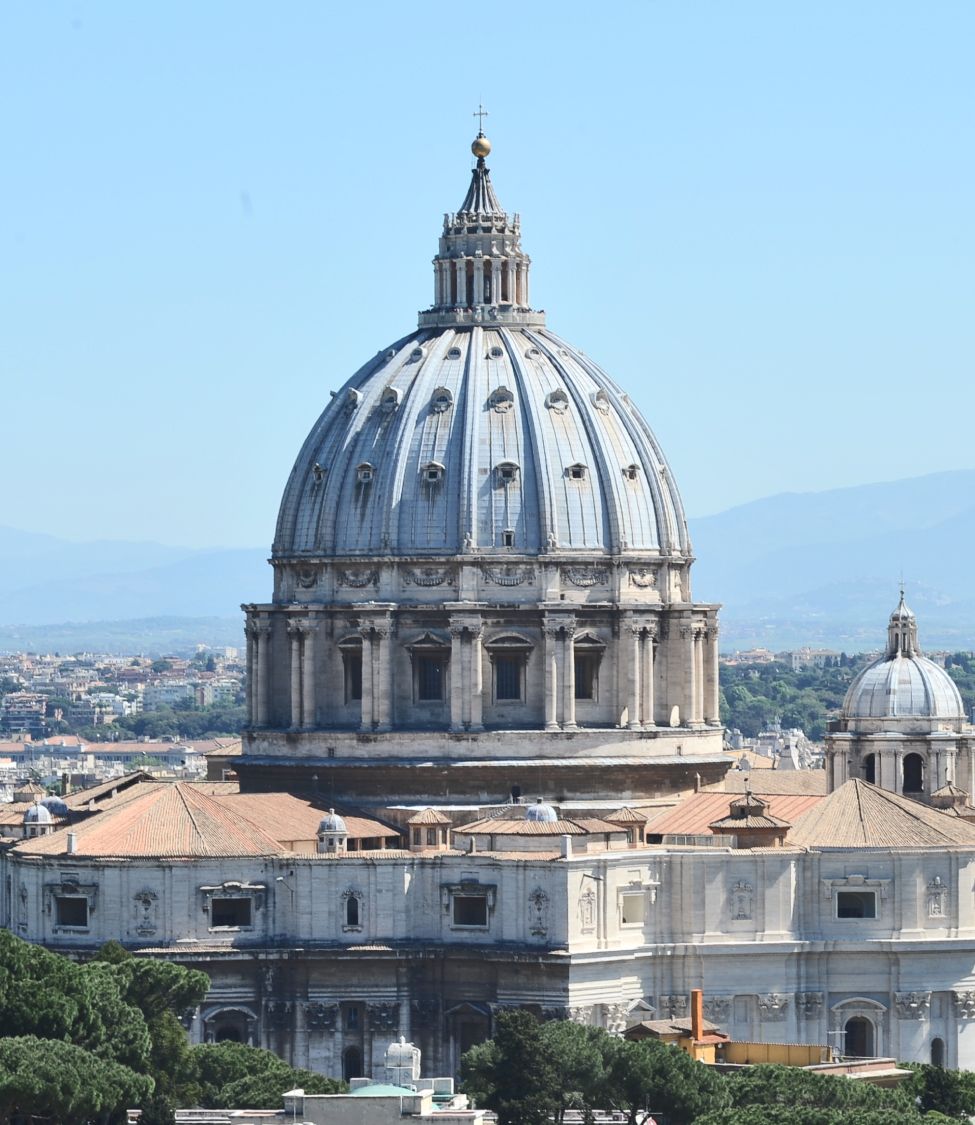
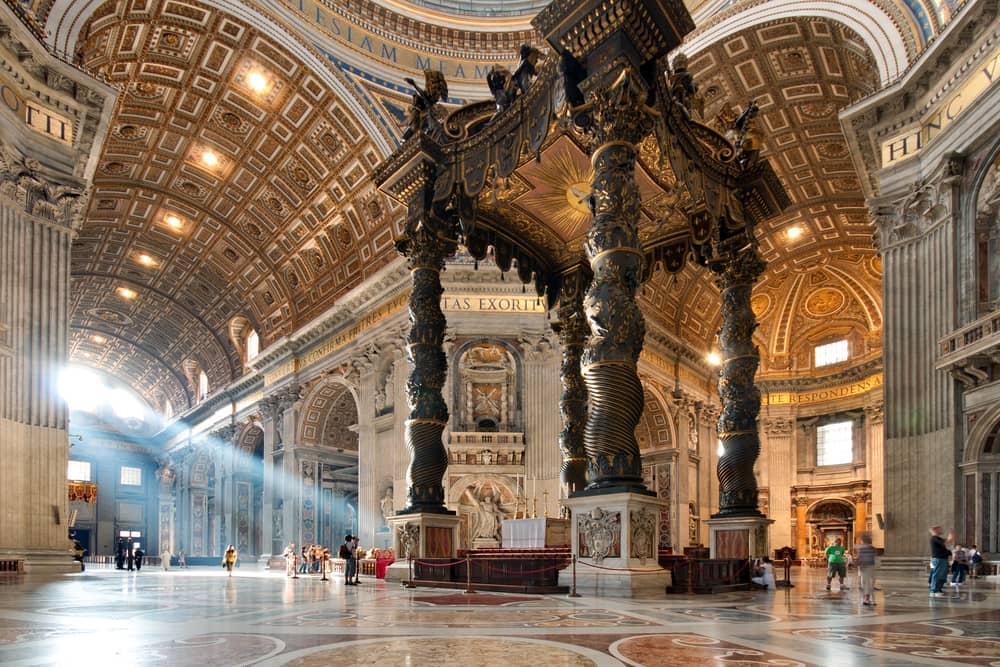
The architectural history of the site began long before the present basilica. In the fourth century AD, Emperor Constantine commissioned an early Christian basilica over the traditional tomb of Saint Peter. Constructed during the reign of Constantine, approximately AD 319–329, the original church stood on Vatican Hill, where the terrain presented considerable engineering challenges. Its builders established a large level platform to accommodate the building while preserving the sacred burial site below.
The Constantinian basilica served as a major pilgrimage destination for more than a thousand years. By the late medieval period, however, the structure had deteriorated, and its age and condition prompted successive popes to consider extensive repairs or complete reconstruction.
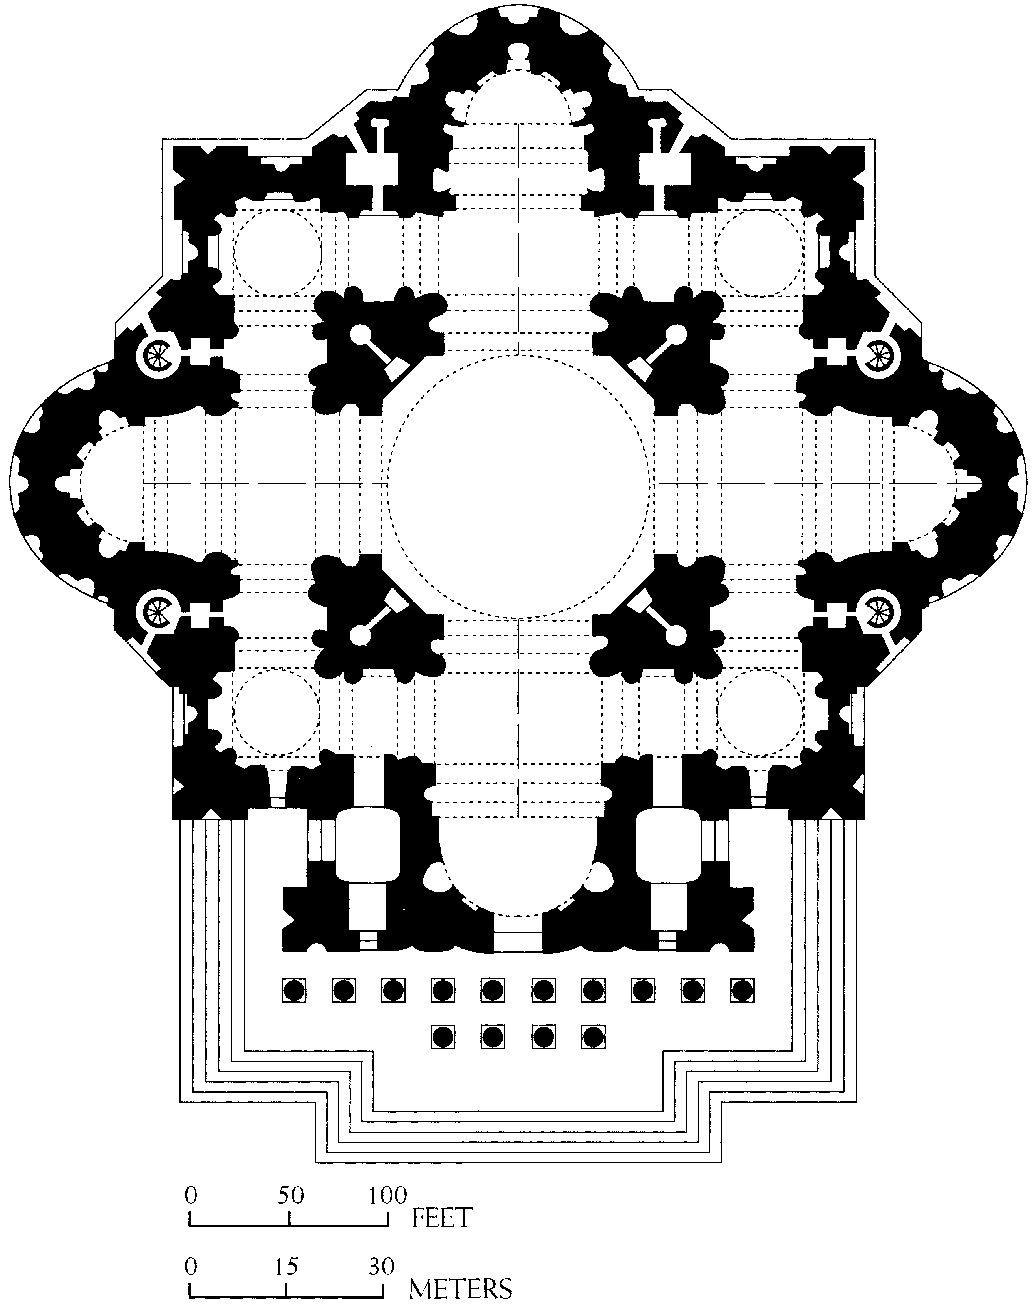
The principal patron of the new basilica was Pope Julius II, who initiated the rebuilding project in 1506. On 18 April of that year, he laid the foundation stone, beginning a construction programme that would continue for more than a century and involve numerous architects, artists, engineers and successive papal administrations. The first major architectural scheme was developed by Donato Bramante, who proposed a centralized Greek-cross composition dominated by a great dome. His design drew on Renaissance interest in classical geometry, centralized planning and the monumental architecture of antiquity.
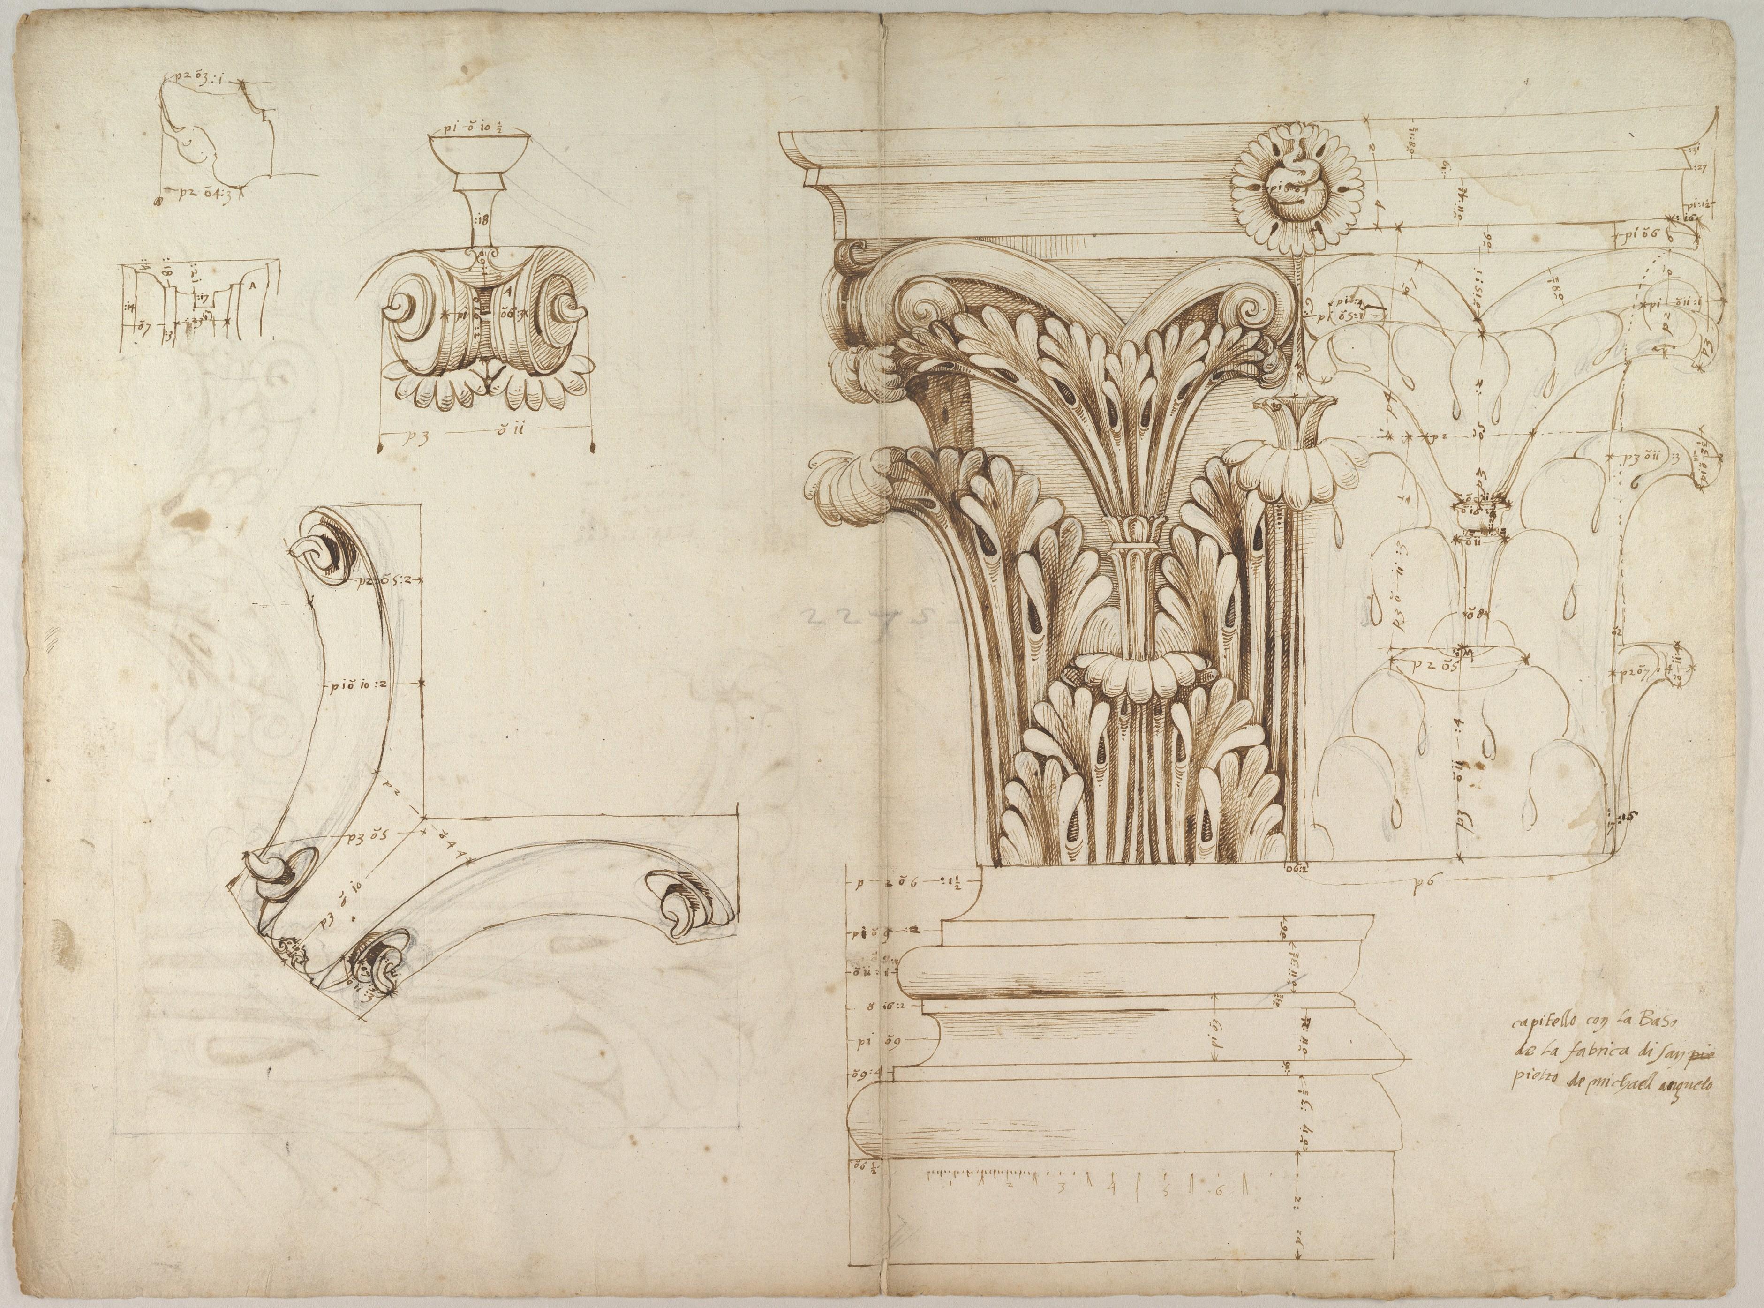
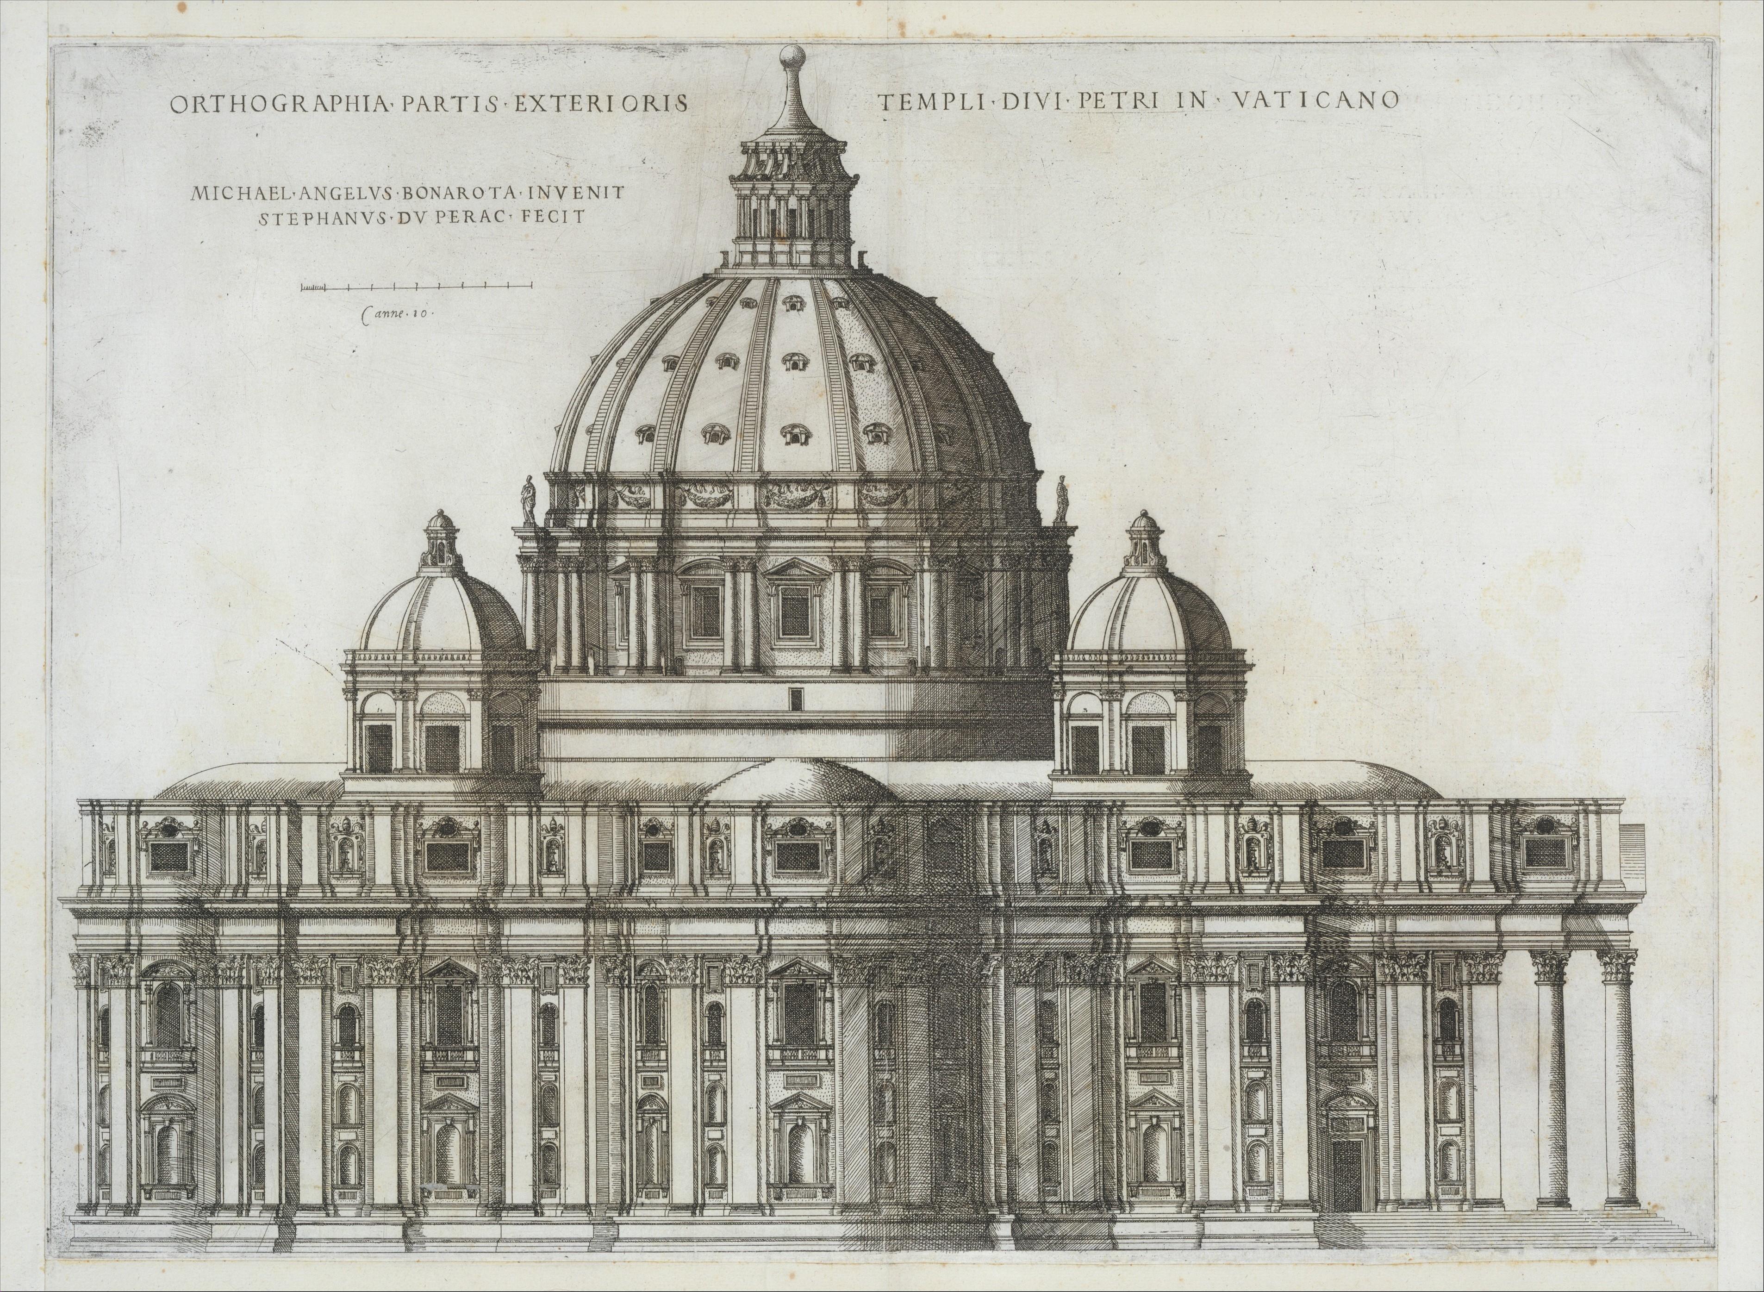
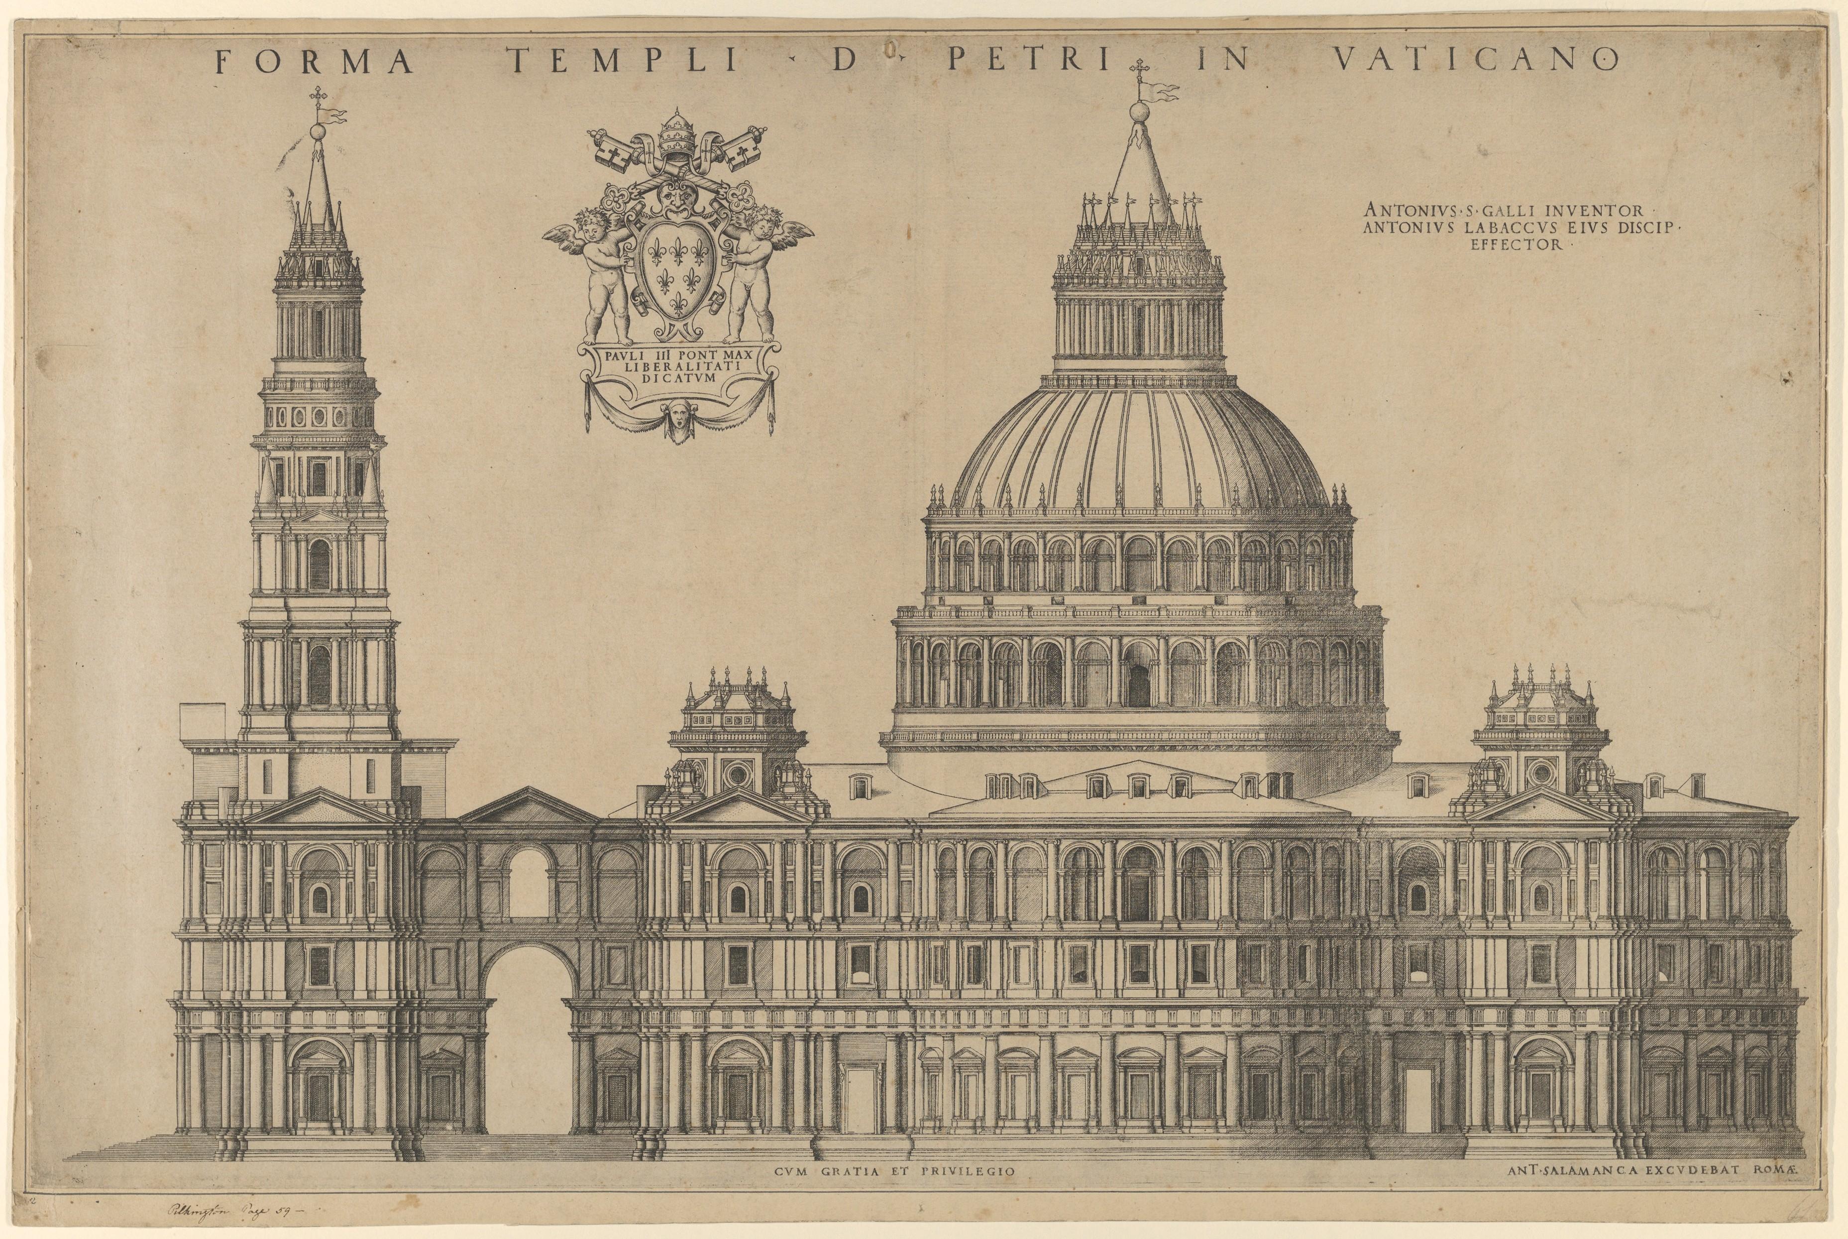
After Bramante's death in 1514, responsibility passed among several architects, including Raphael, Antonio da Sangallo the Younger and Baldassarre Peruzzi. Each contributed to the evolving design, revising the balance between centralized planning, longitudinal circulation and the practical requirements of a functioning church. A decisive phase in the basilica's development began in 1546, when Pope Paul III commissioned Michelangelo Buonarroti to take charge of the architectural project. By this time, Michelangelo was approximately 71 years old and had already established his reputation as a sculptor, painter and architect.
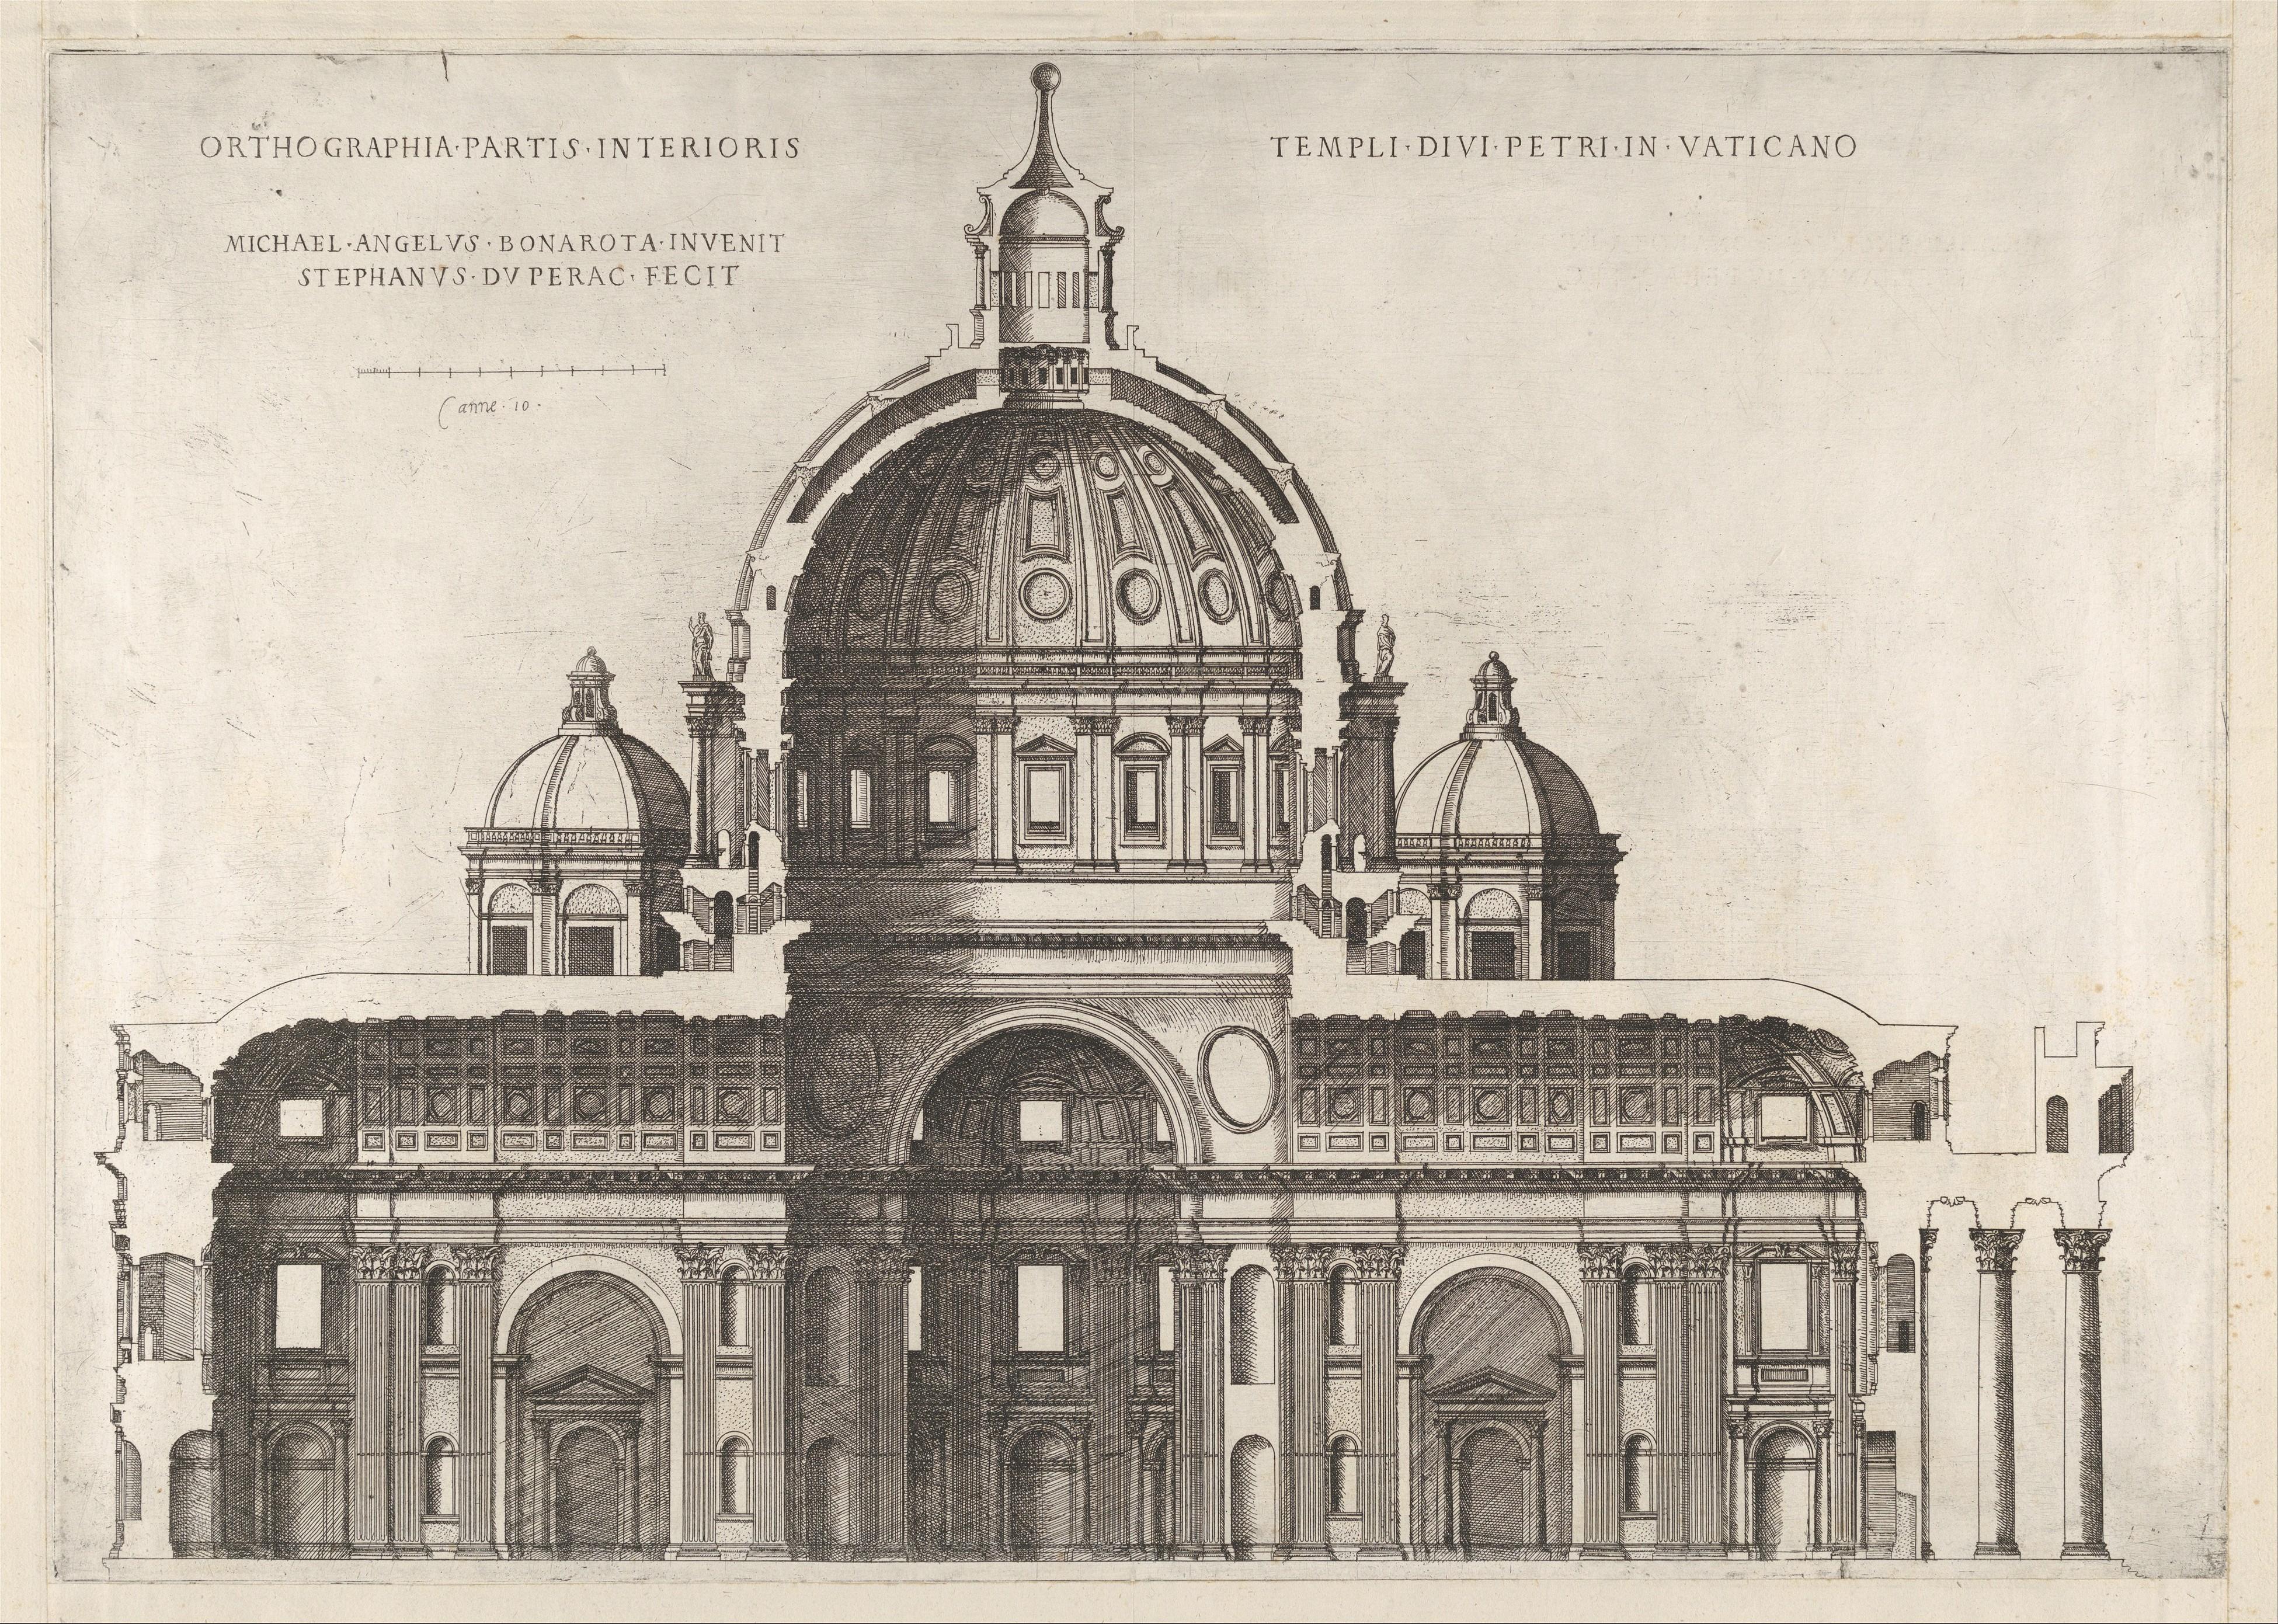
Michelangelo simplified aspects of the earlier schemes, strengthening the visual unity of the central composition and concentrating attention on the great dome. His design established the architectural character that continues to define the basilica's skyline.
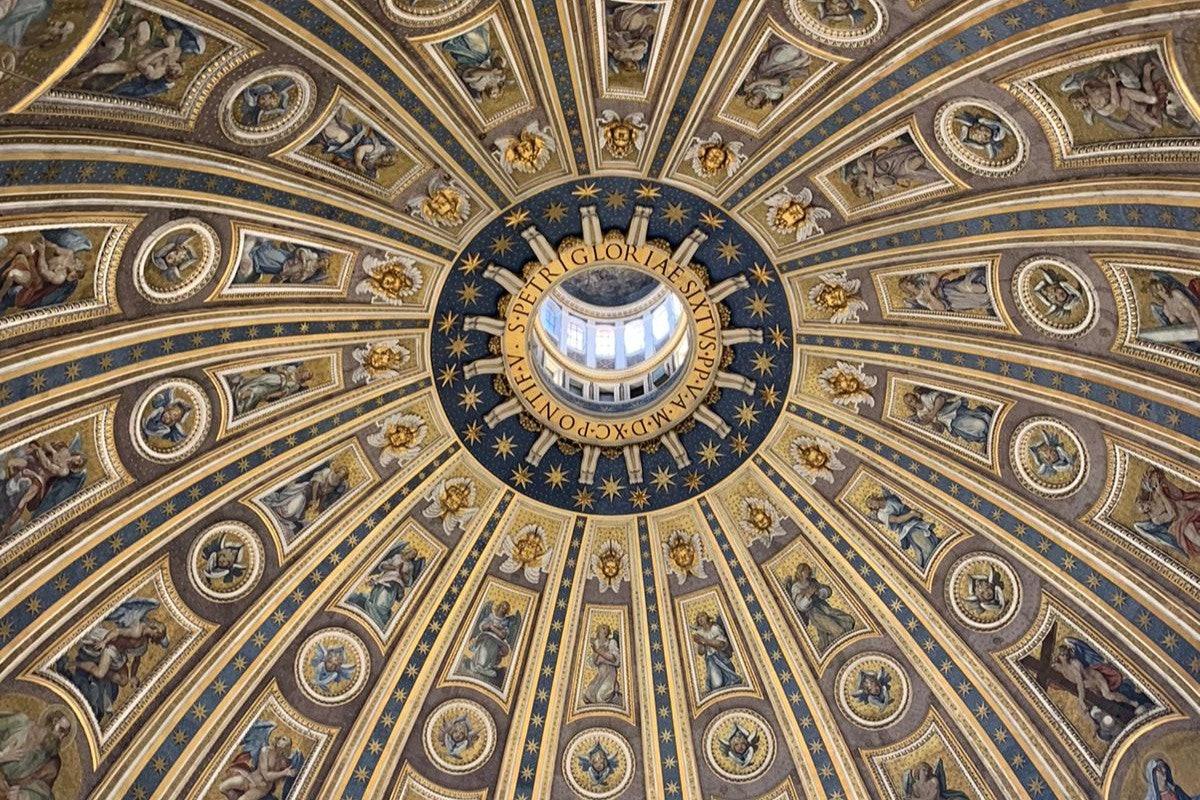
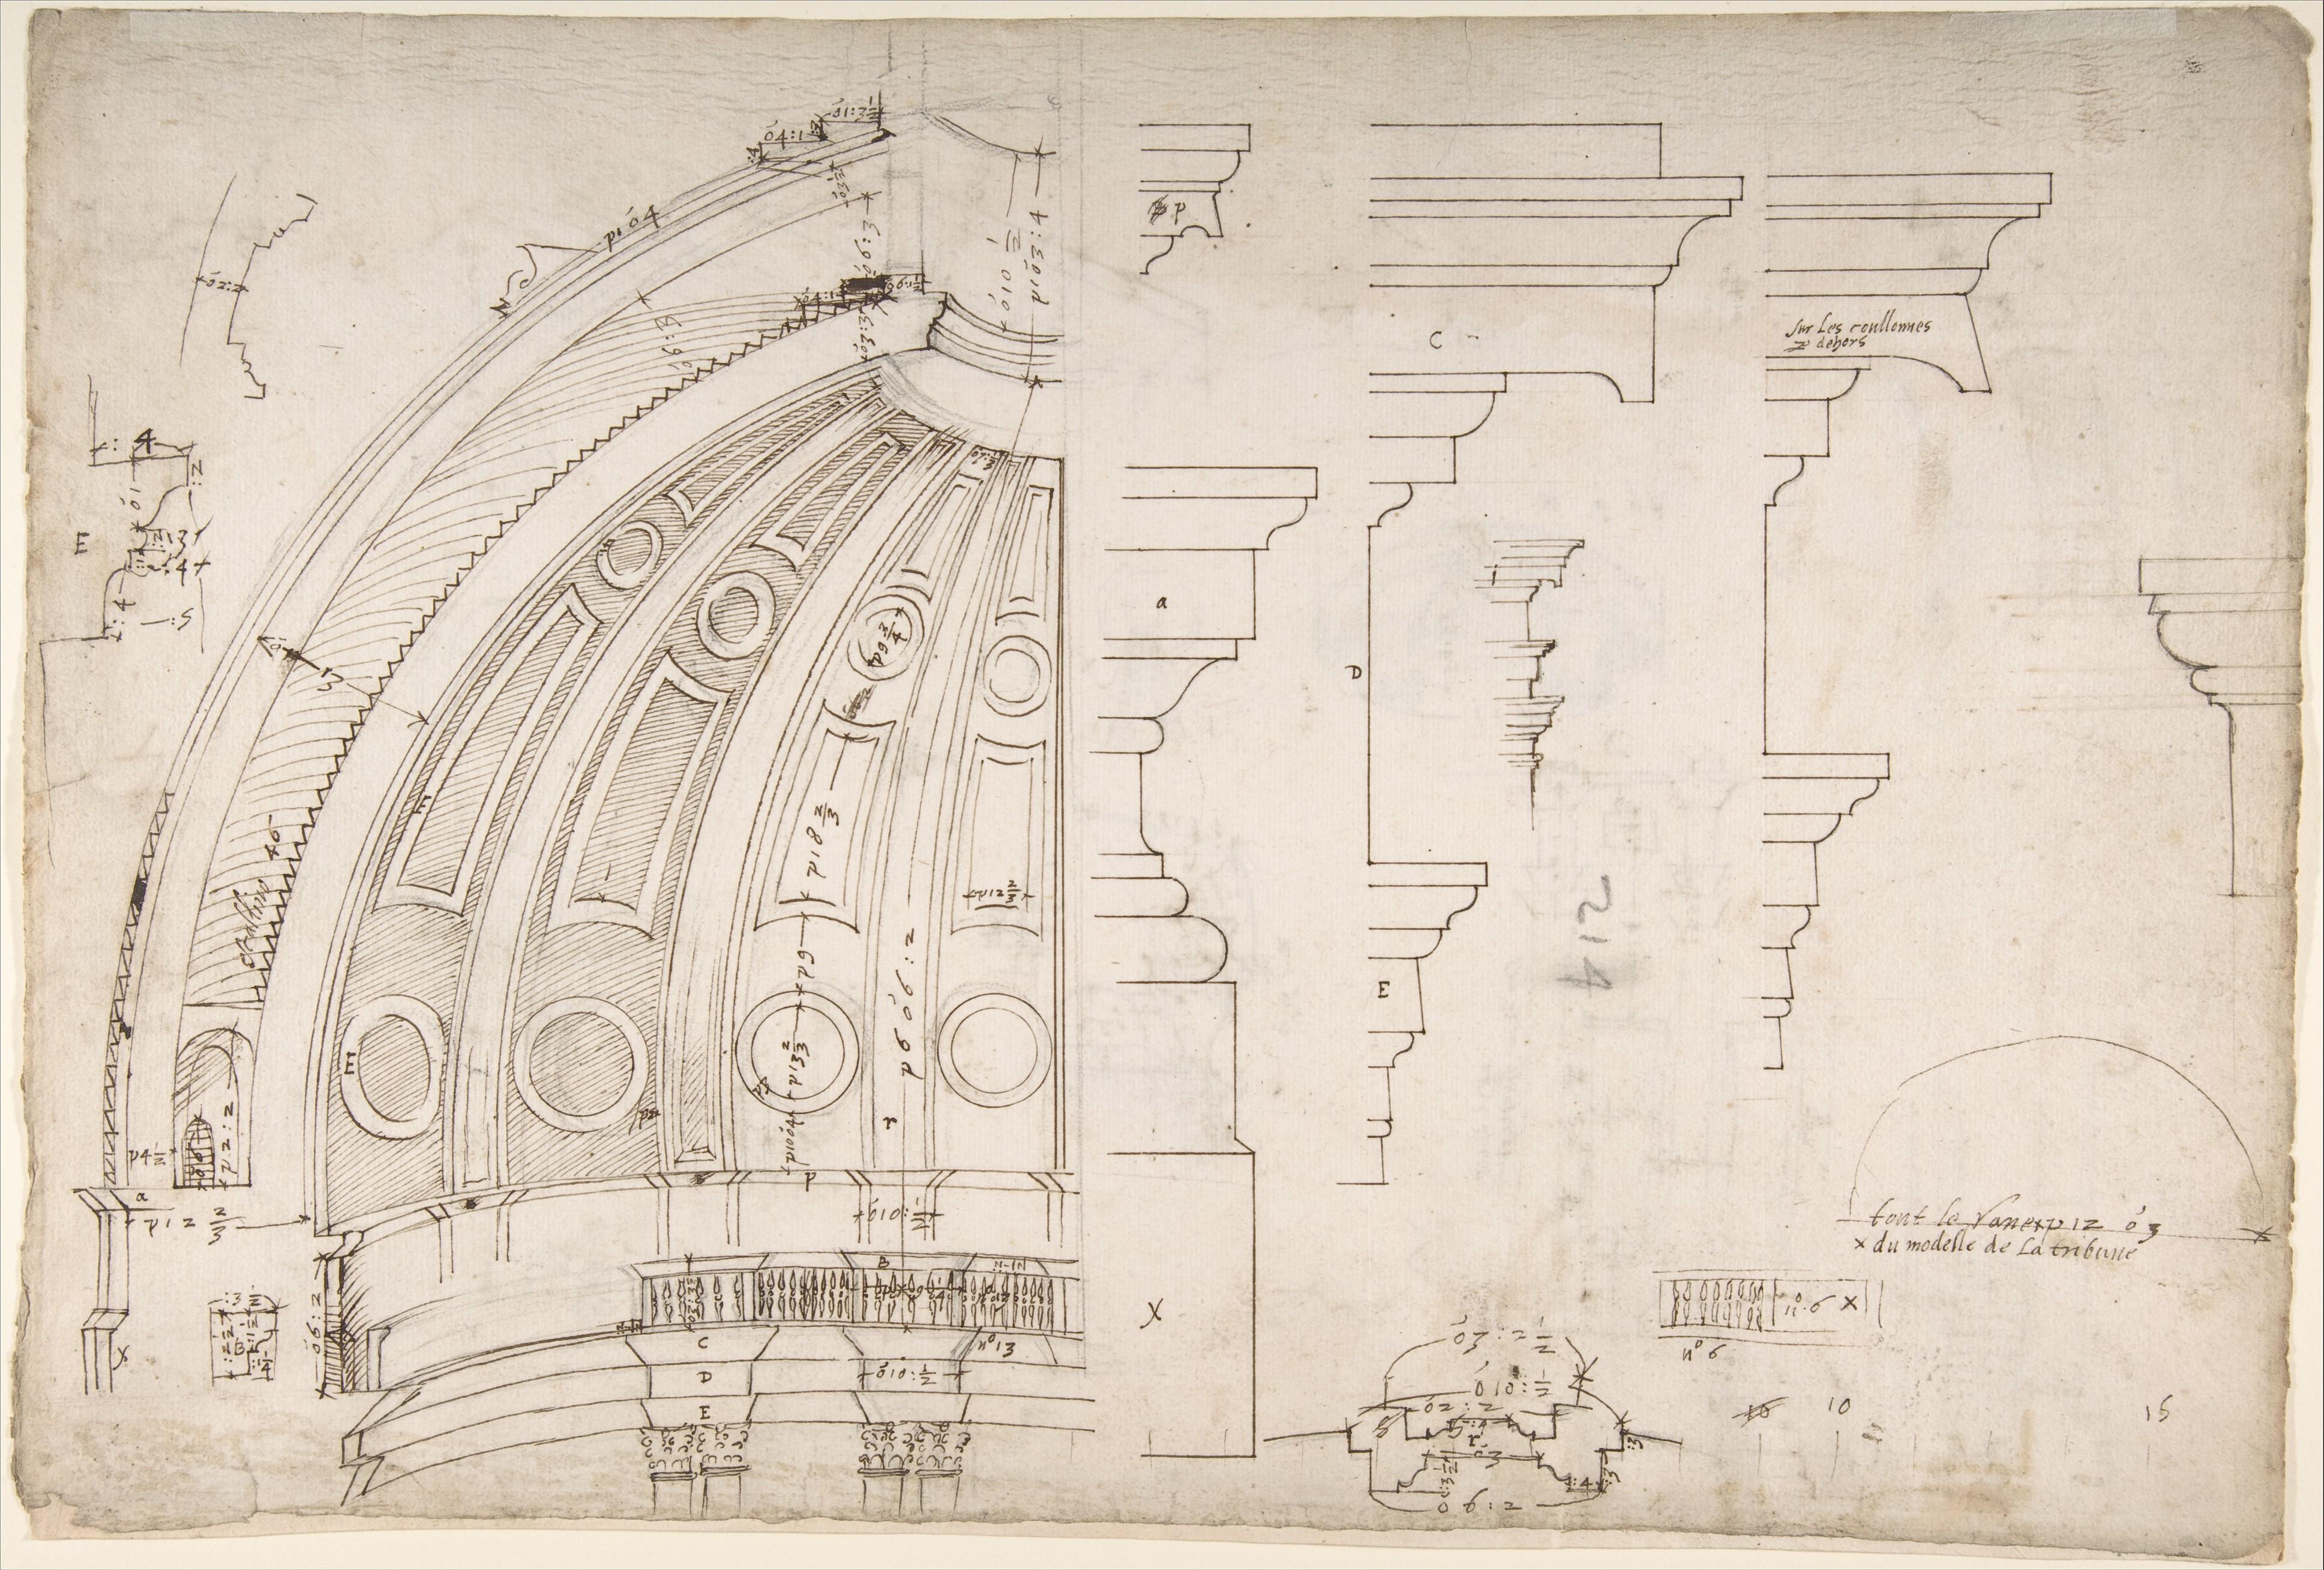
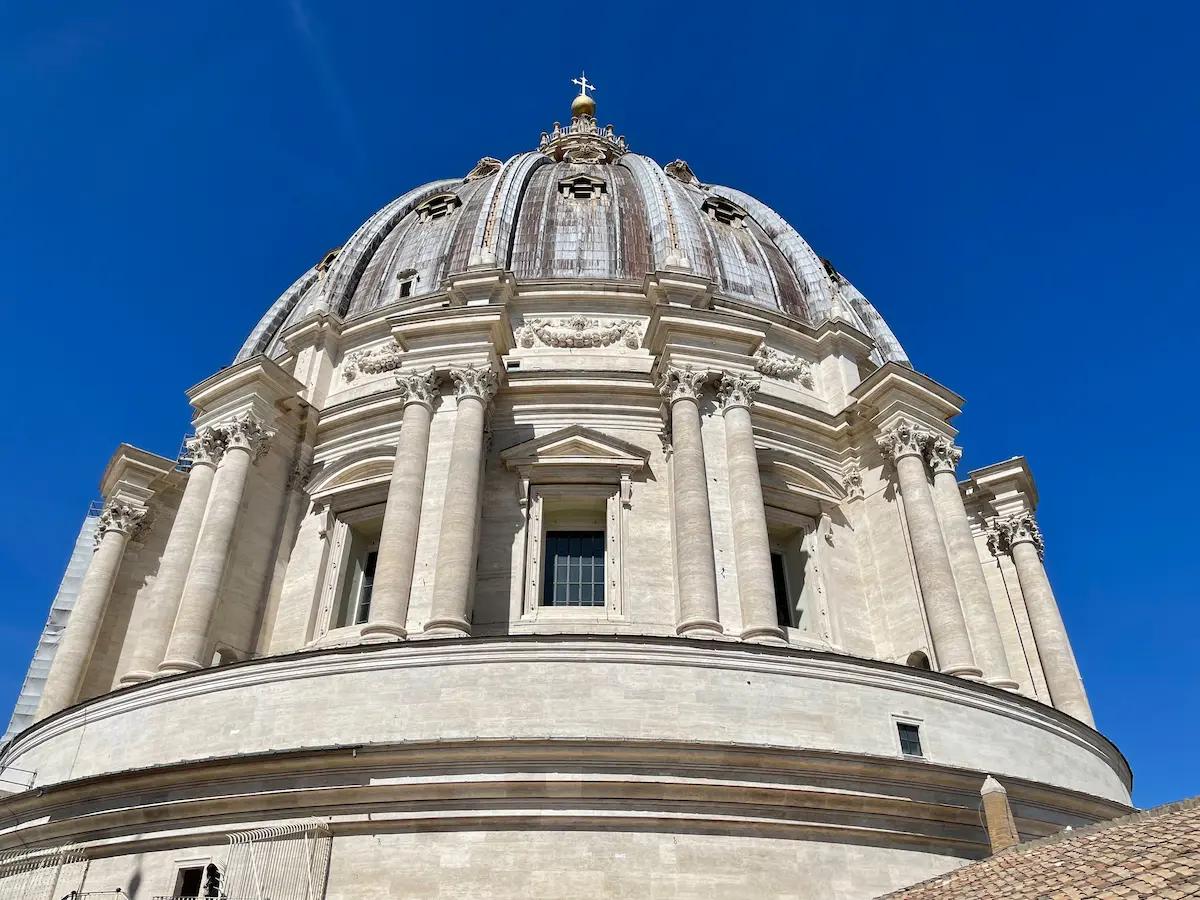
The dome rises above the crossing, where the nave and transept intersect. Its massive supporting piers transfer the loads of the upper structure into the foundations, while the drum, with its paired columns and windows, creates a transition between the lower building and the soaring vault.
Michelangelo supervised construction up to the drum before his death in 1564. The project was subsequently continued by Giacomo della Porta, working with Domenico Fontana. Between 1588 and 1590, they completed the principal dome structure, followed by the lantern in 1593. The dome incorporates a double-shell construction, combining structural requirements with the monumental exterior profile.
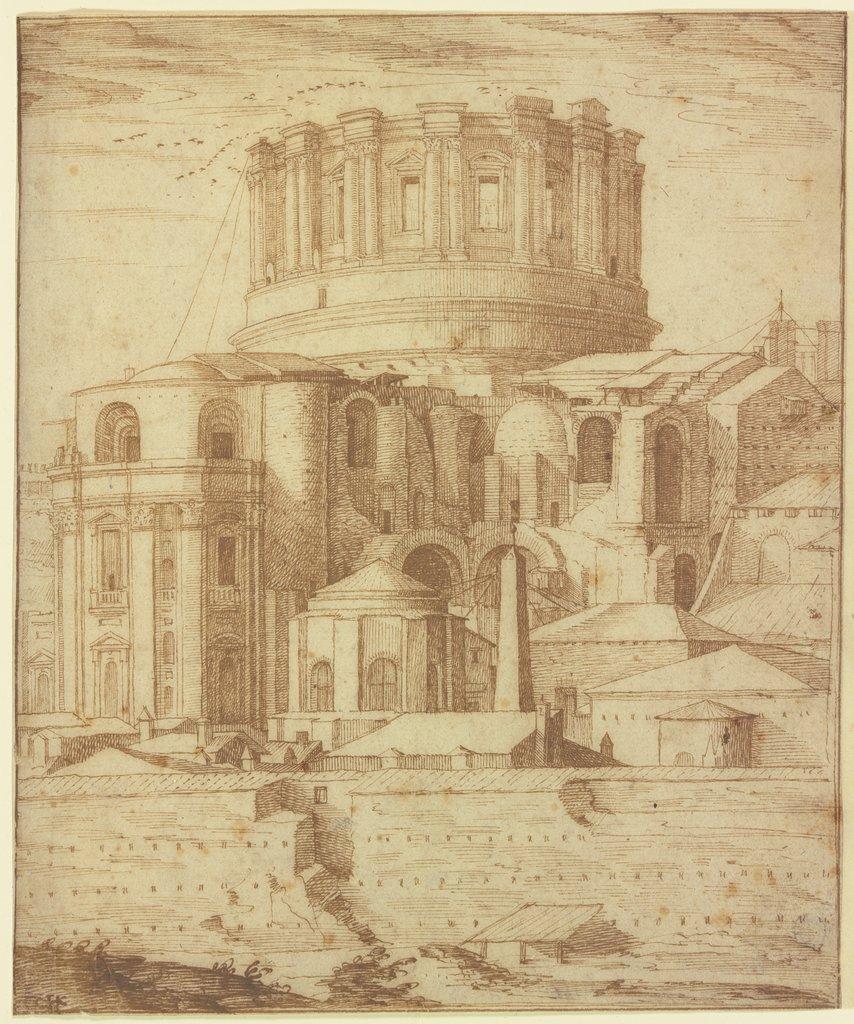
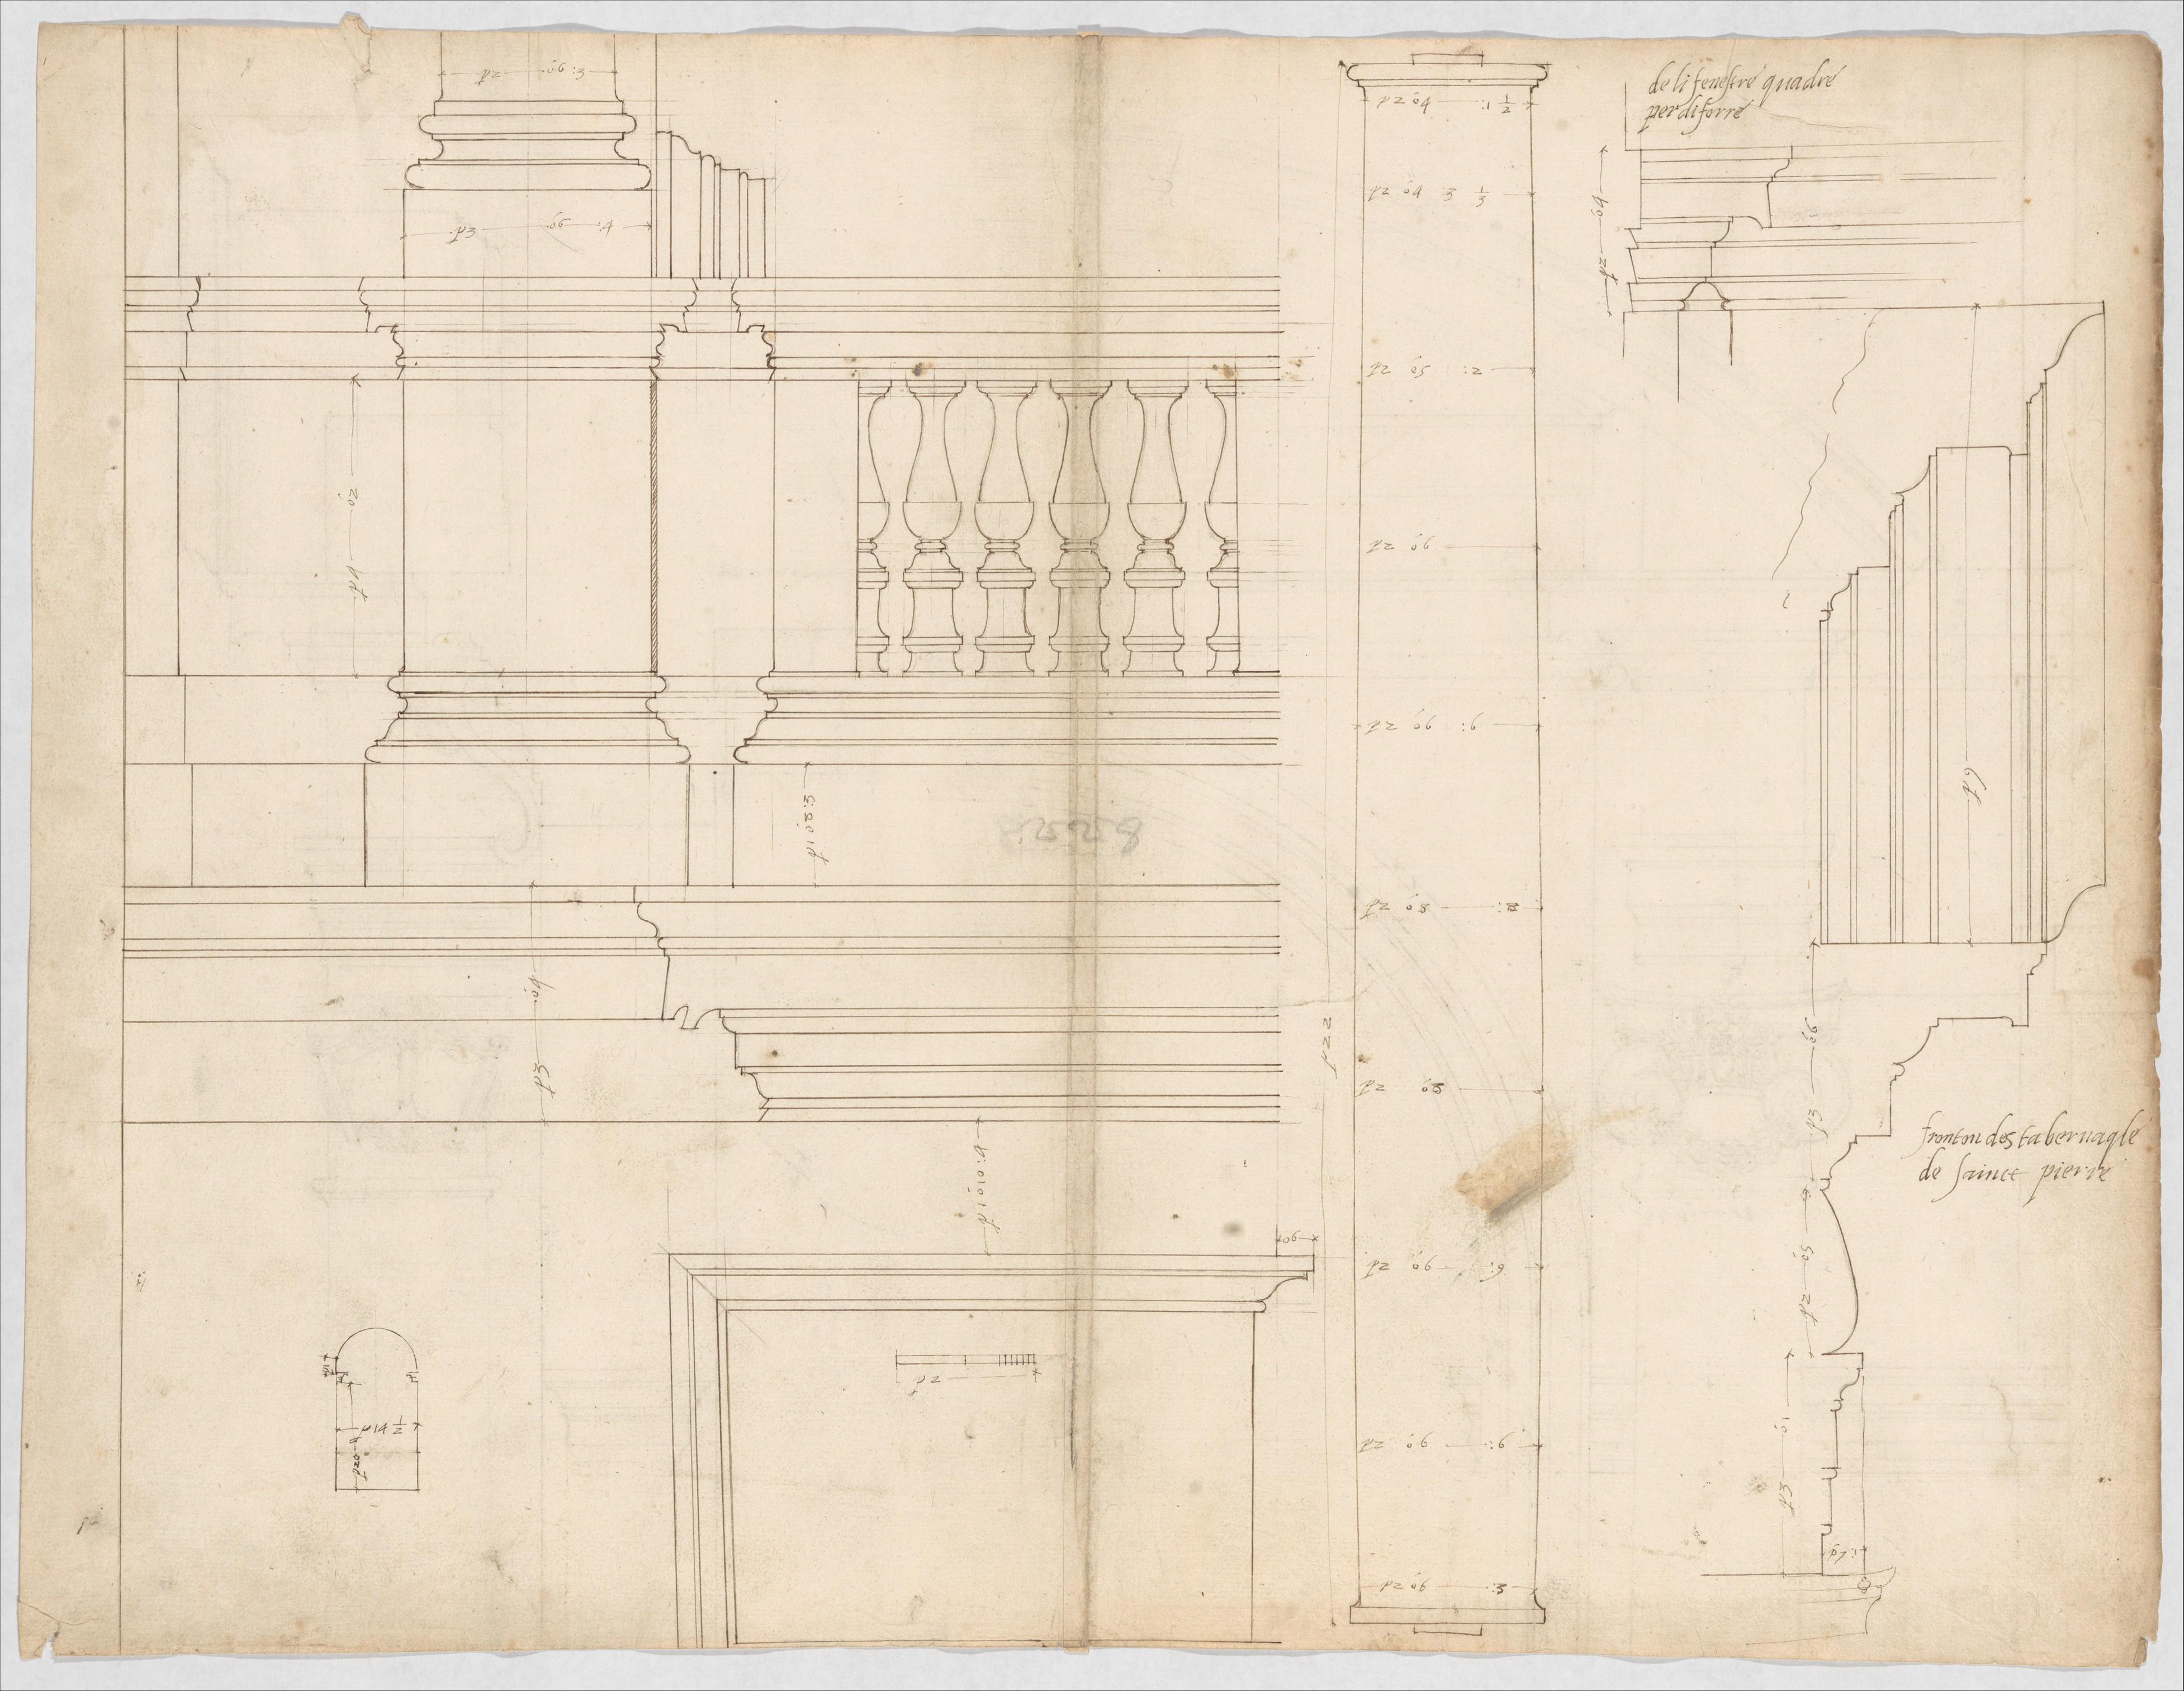
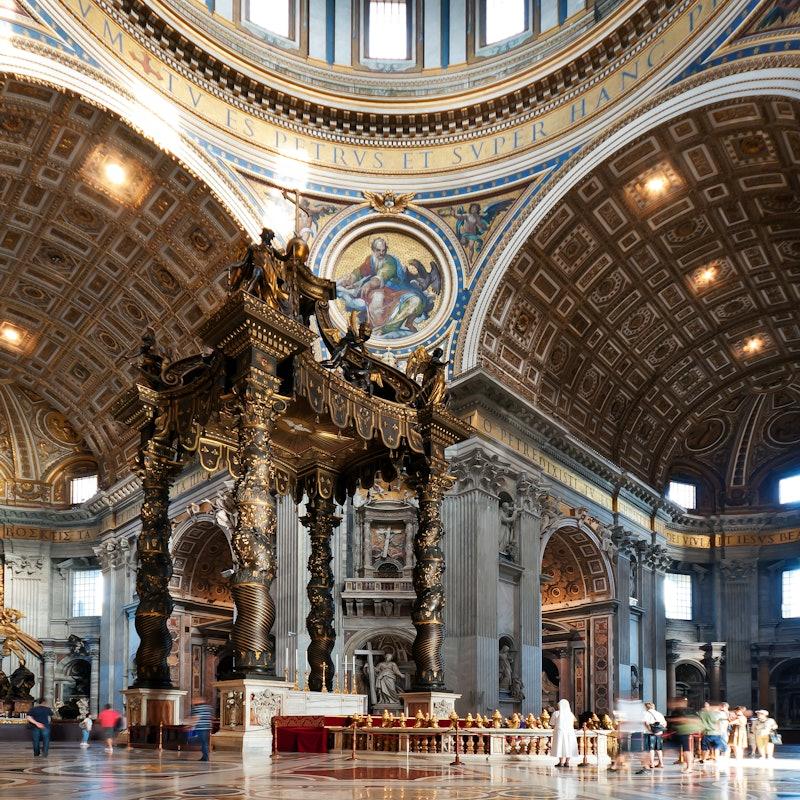
St. Peter's Basilica is a defining achievement of Renaissance and Baroque architecture because it brings together the work of several generations of major designers under successive papal patrons. Julius II initiated the reconstruction; Bramante established the initial centralized concept; Michelangelo redefined the dome and central composition; Maderno completed the facade and extended the nave; and Bernini developed the Baldacchino and monumental square.
Its principal architectural lessons include:
- Geometric composition: The centralized crossing and dome provide a strong organizing focus within a complex plan.
- Structural ambition: The dome and massive supporting piers demonstrate the coordination of masonry, geometry and load-bearing systems.
- Spatial hierarchy: The transition from piazza to facade, nave, crossing and altar creates a carefully sequenced architectural experience.
- Integration of the arts: Sculpture, mosaics, architecture and natural light combine to form a unified monumental interior.
- Urban design: Bernini's colonnade extends the basilica's architectural presence into the surrounding city and accommodates large public gatherings.
Article Curated by
Picture Gallery
About Architecture Office