Virginia General Assembly - Richmond, Virginia, United States
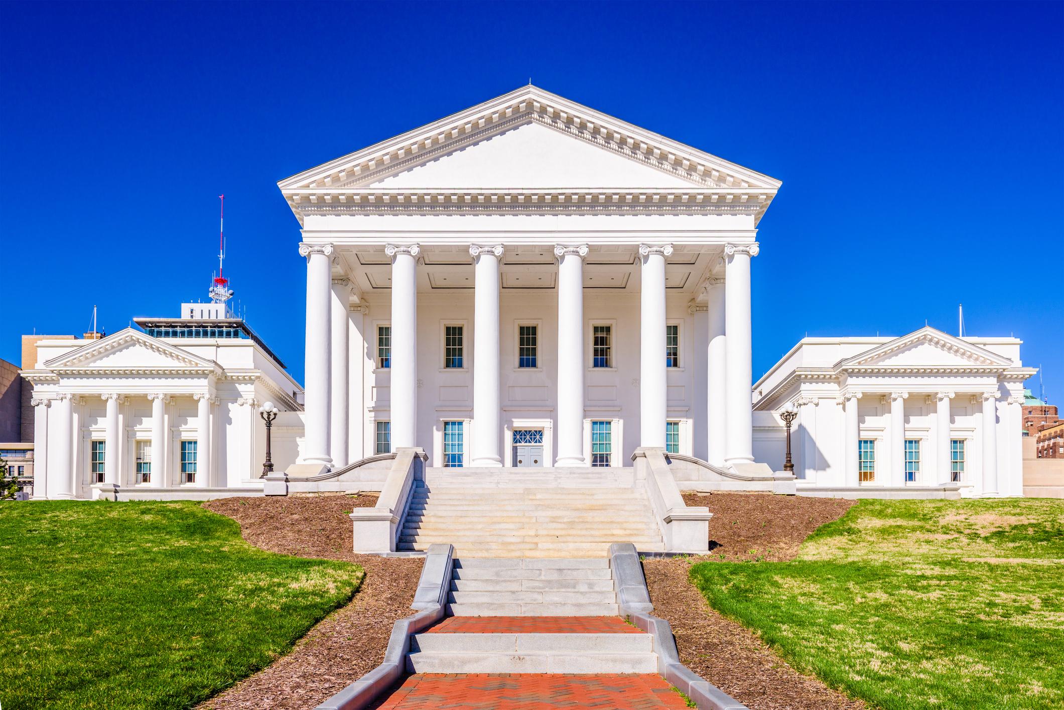
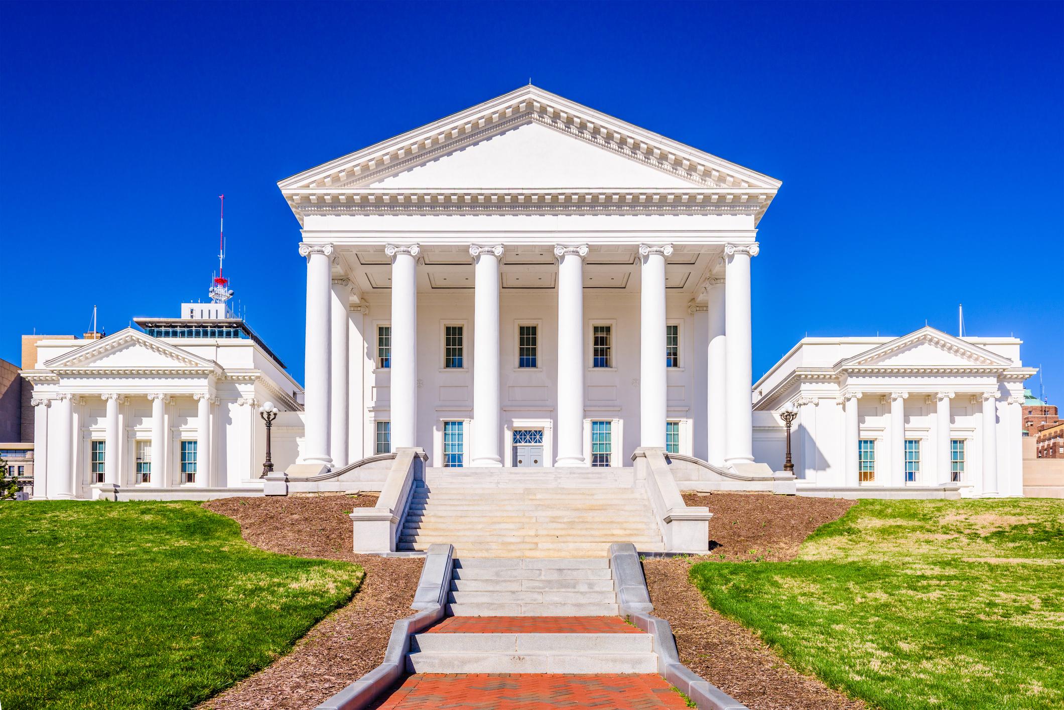
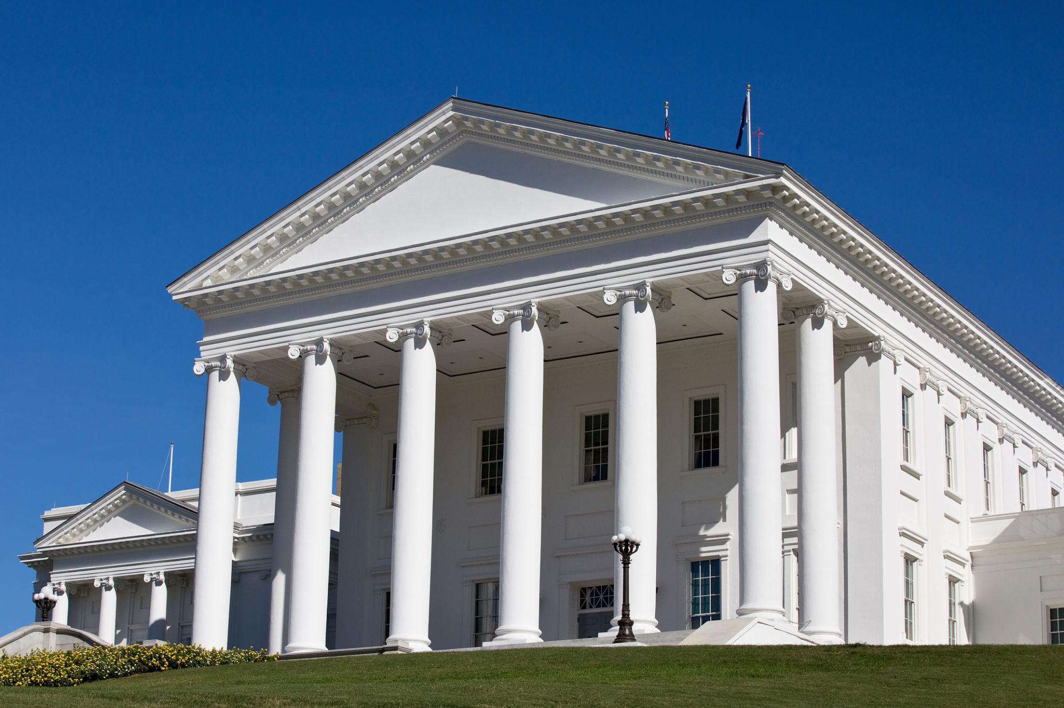
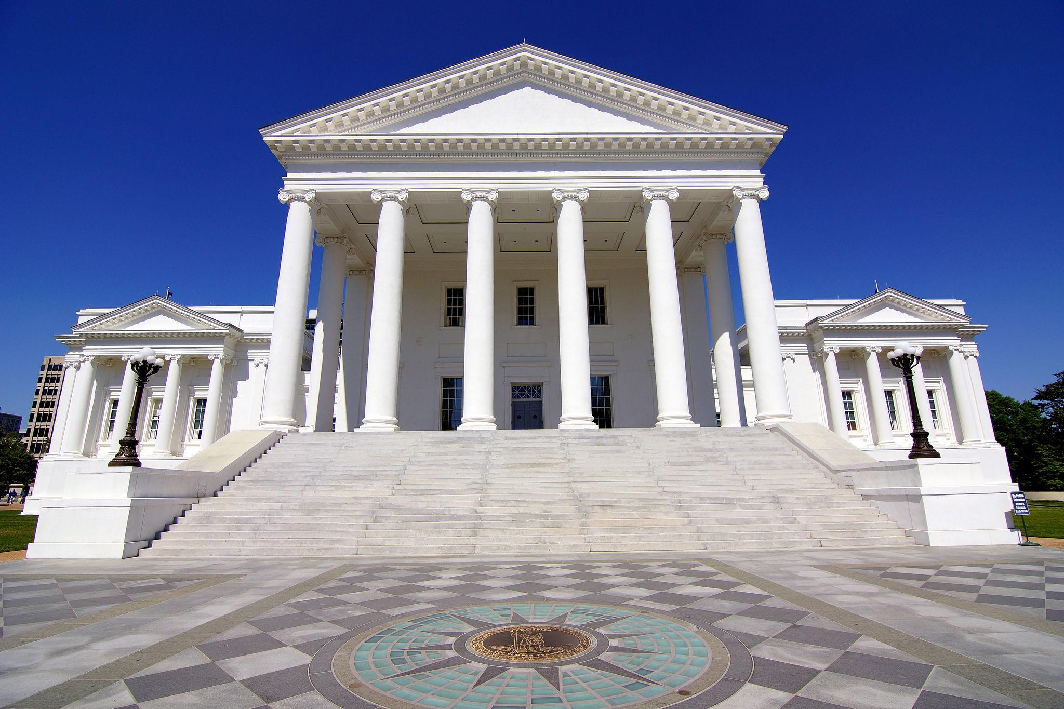
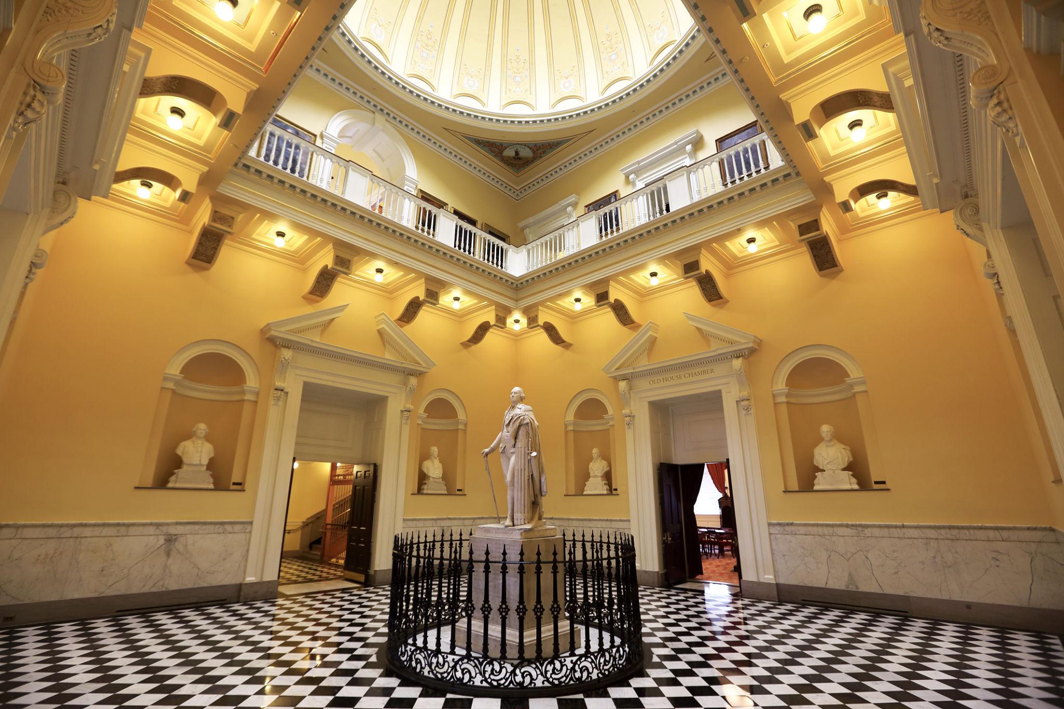
The Virginia State Capitol is one of the most influential works of early American civic architecture. Designed by Thomas Jefferson with the assistance of French architect and draftsman Charles-Louis Clérisseau, it introduced a monumental Roman temple form into the architecture of the newly established American republic.
Construction began in 1785, and the Virginia General Assembly first occupied the building in 1788. Jefferson developed the design while serving as the United States minister to France, drawing inspiration from classical architecture, especially the Maison Carrée, an ancient Roman temple in Nîmes, France. The Capitol was conceived as more than an administrative building. Its classical form expressed the ideals of republican government, civic virtue, permanence, and public responsibility. By adapting the architectural language of ancient Rome for a representative legislature, Jefferson helped establish a distinctive model for American governmental architecture.
1780 — Richmond becomes the capital
Virginia moved its seat of government from Williamsburg to Richmond during the American Revolutionary period. The legislature initially met in temporary accommodation while plans were developed for a permanent state Capitol.
1785 — Jefferson and Clérisseau develop the design
Jefferson commissioned a classical temple-inspired Capitol, with Clérisseau assisting in the preparation of the architectural drawings. The Maison Carrée provided the principal model, translating an ancient Roman religious building type into a modern civic institution.
1785–1788 — Construction and occupation
Construction began in 1785. The General Assembly first met in the building in 1788, followed by Virginia's executive and judicial branches in 1789. The building established a new architectural standard for public institutions in the United States.
Nineteenth century — Alterations and historical events
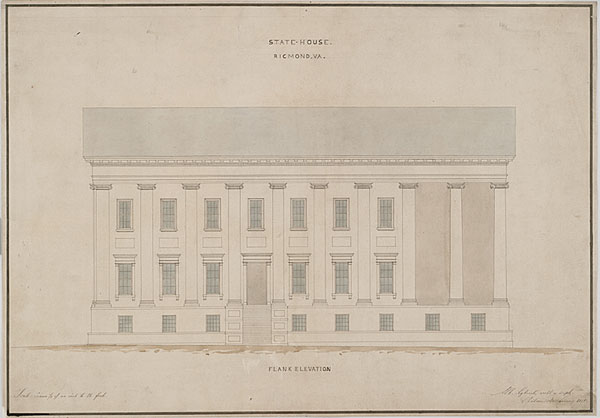
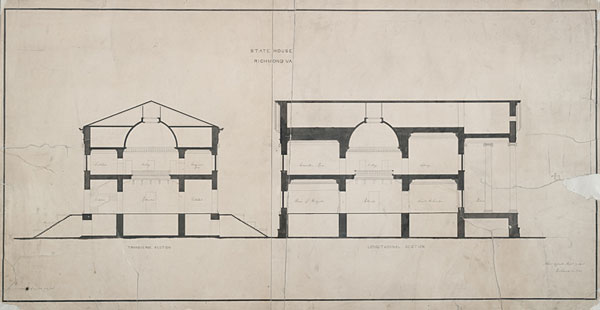
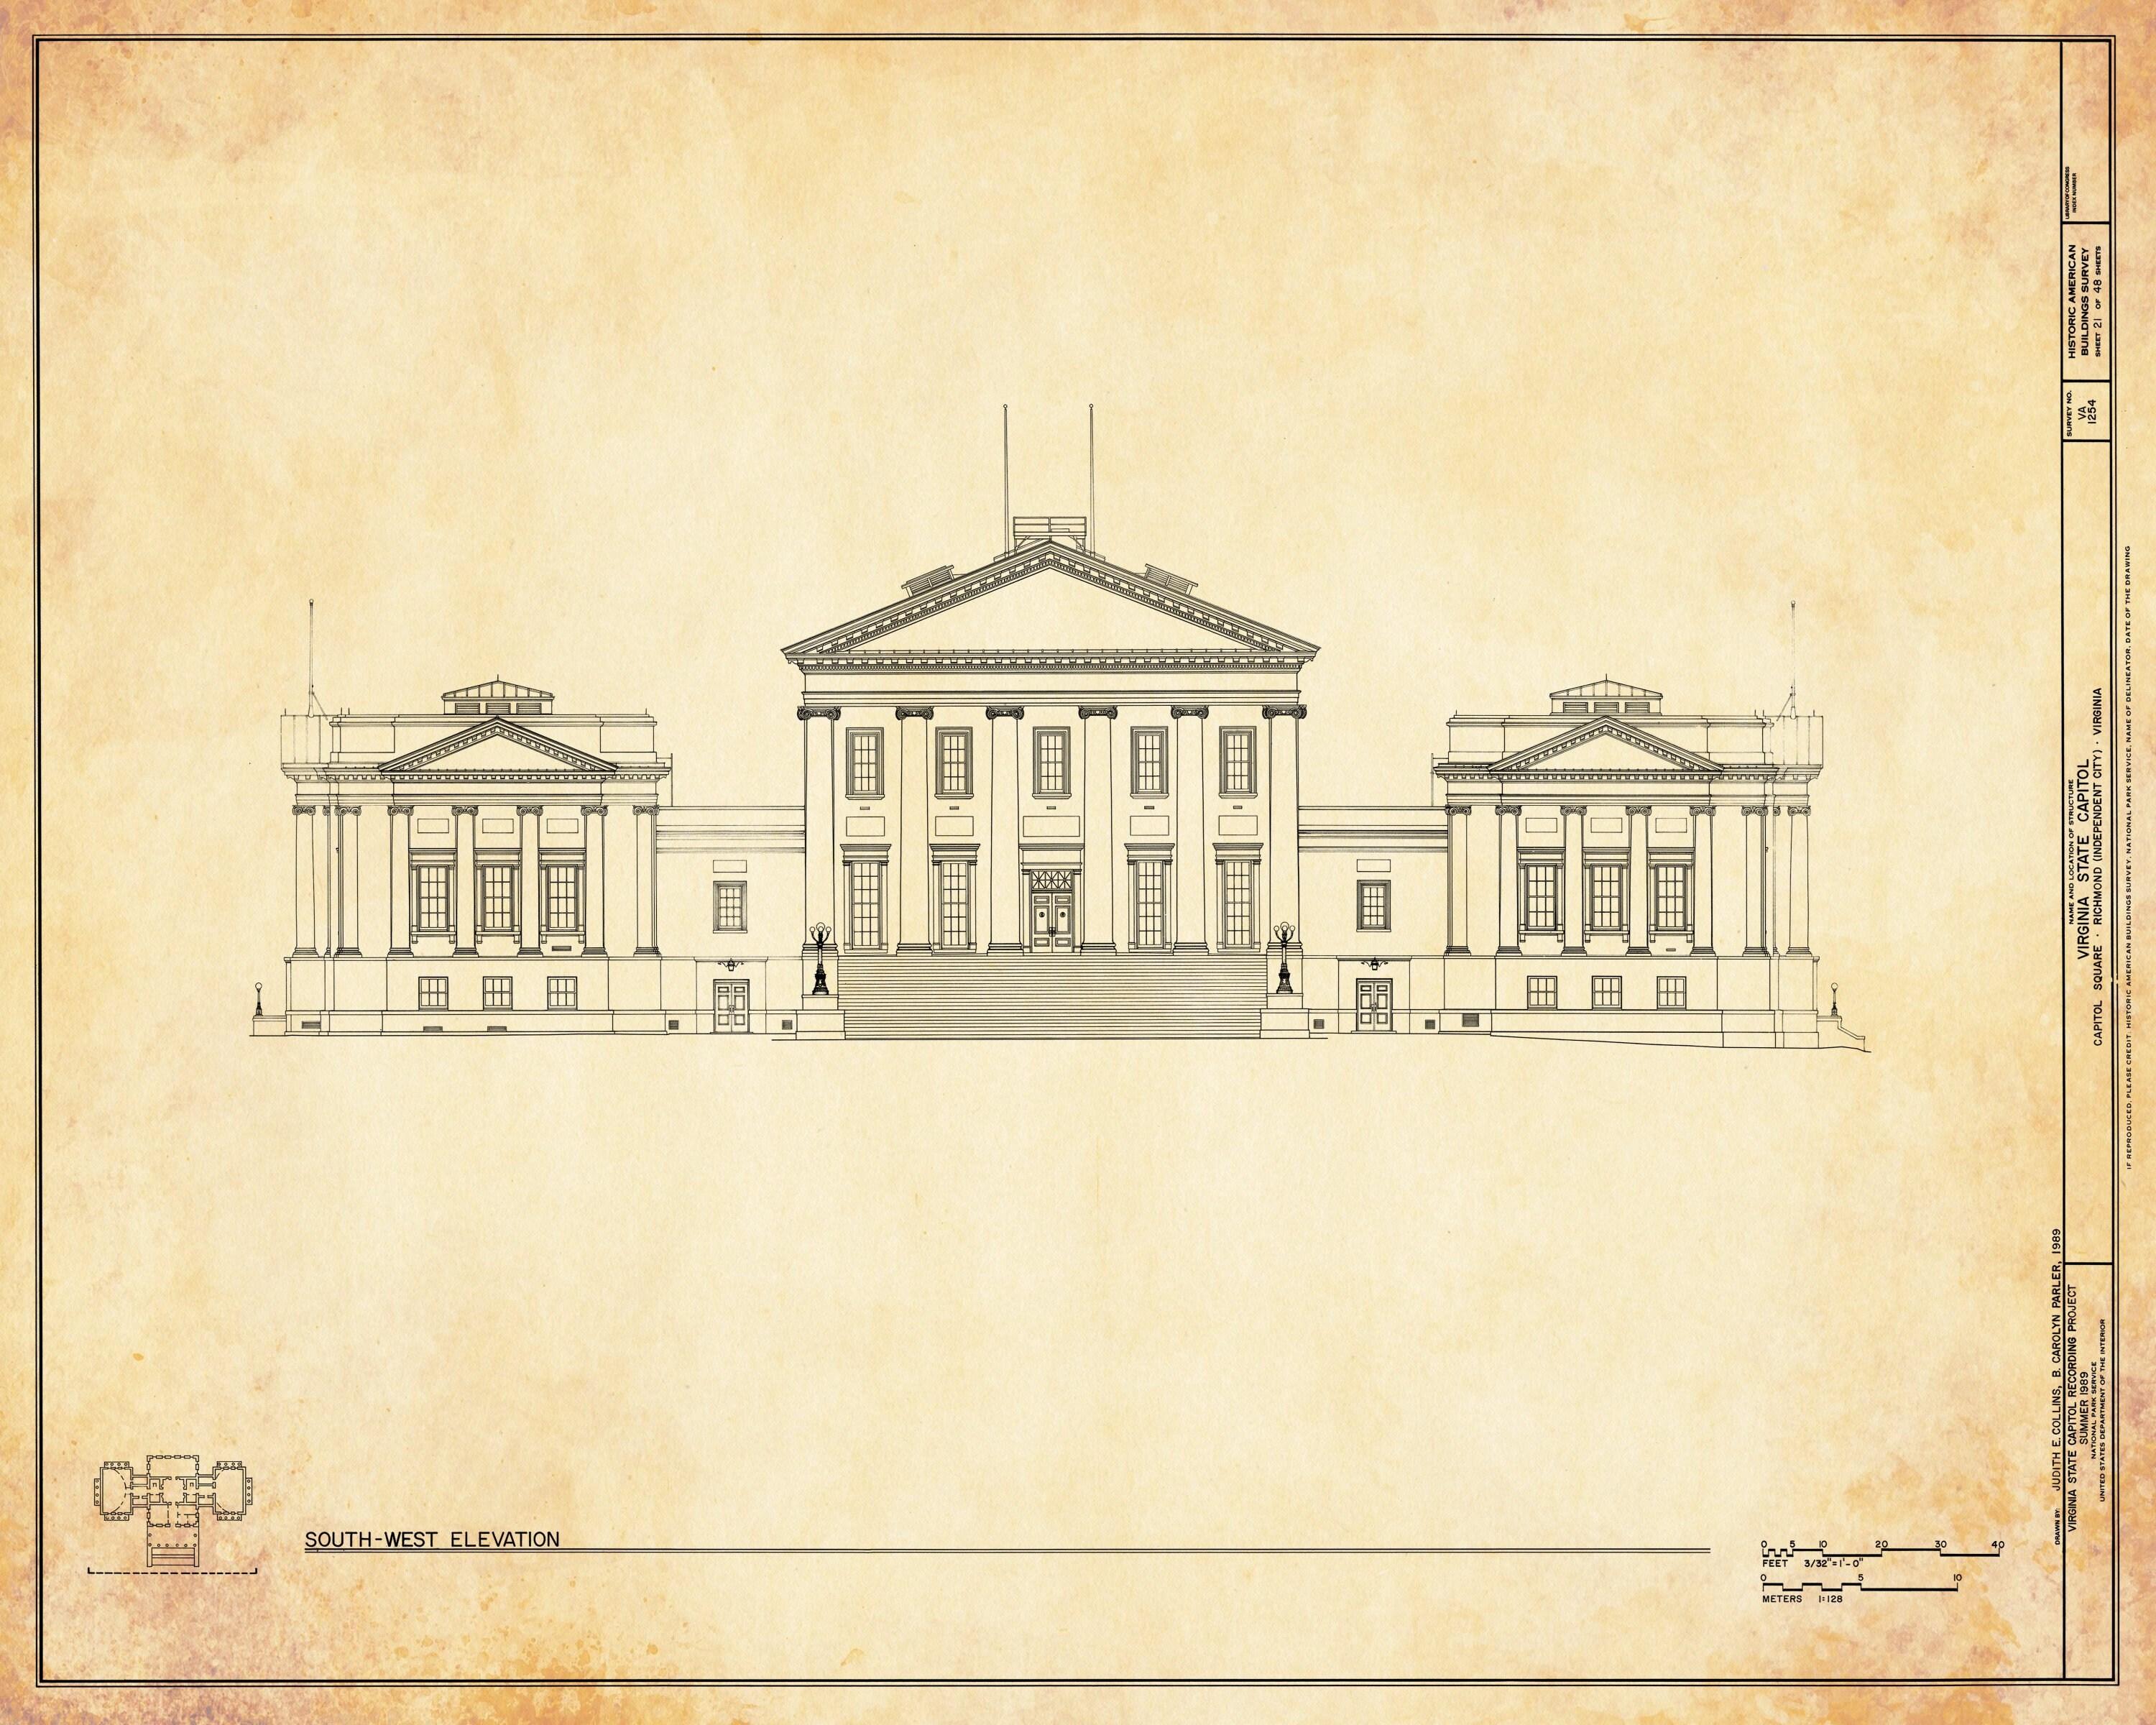
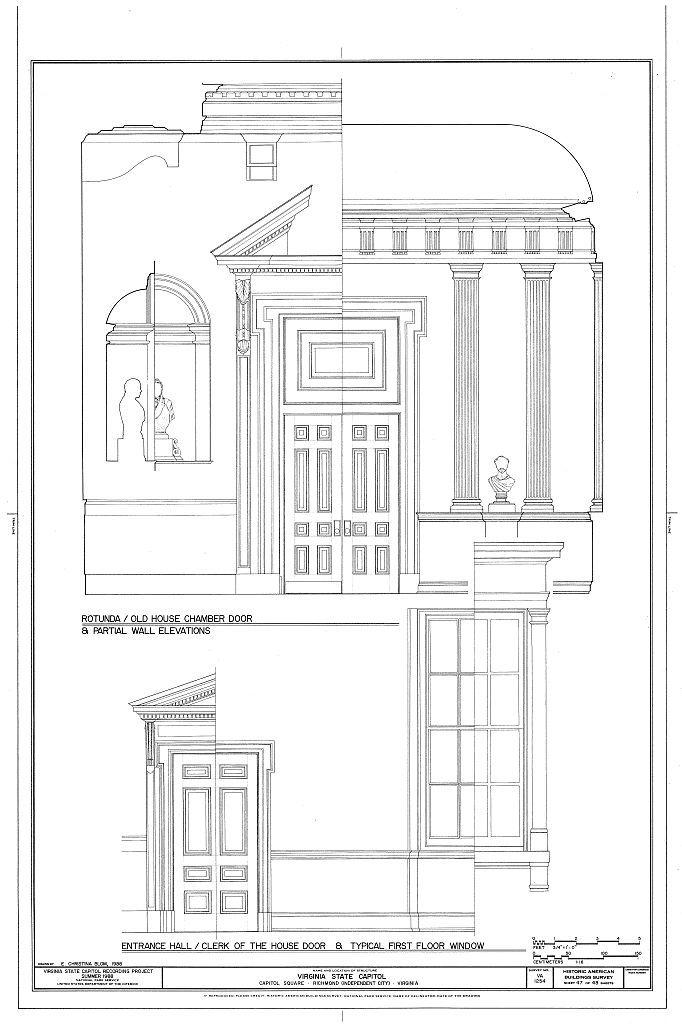
The Capitol underwent changes as the government expanded. During the Civil War, it served as the meeting place of the Confederate Congress. Historic drawings from 1858 document the building before the major early twentieth-century enlargement.
1904–1906 — Classical wings and front steps
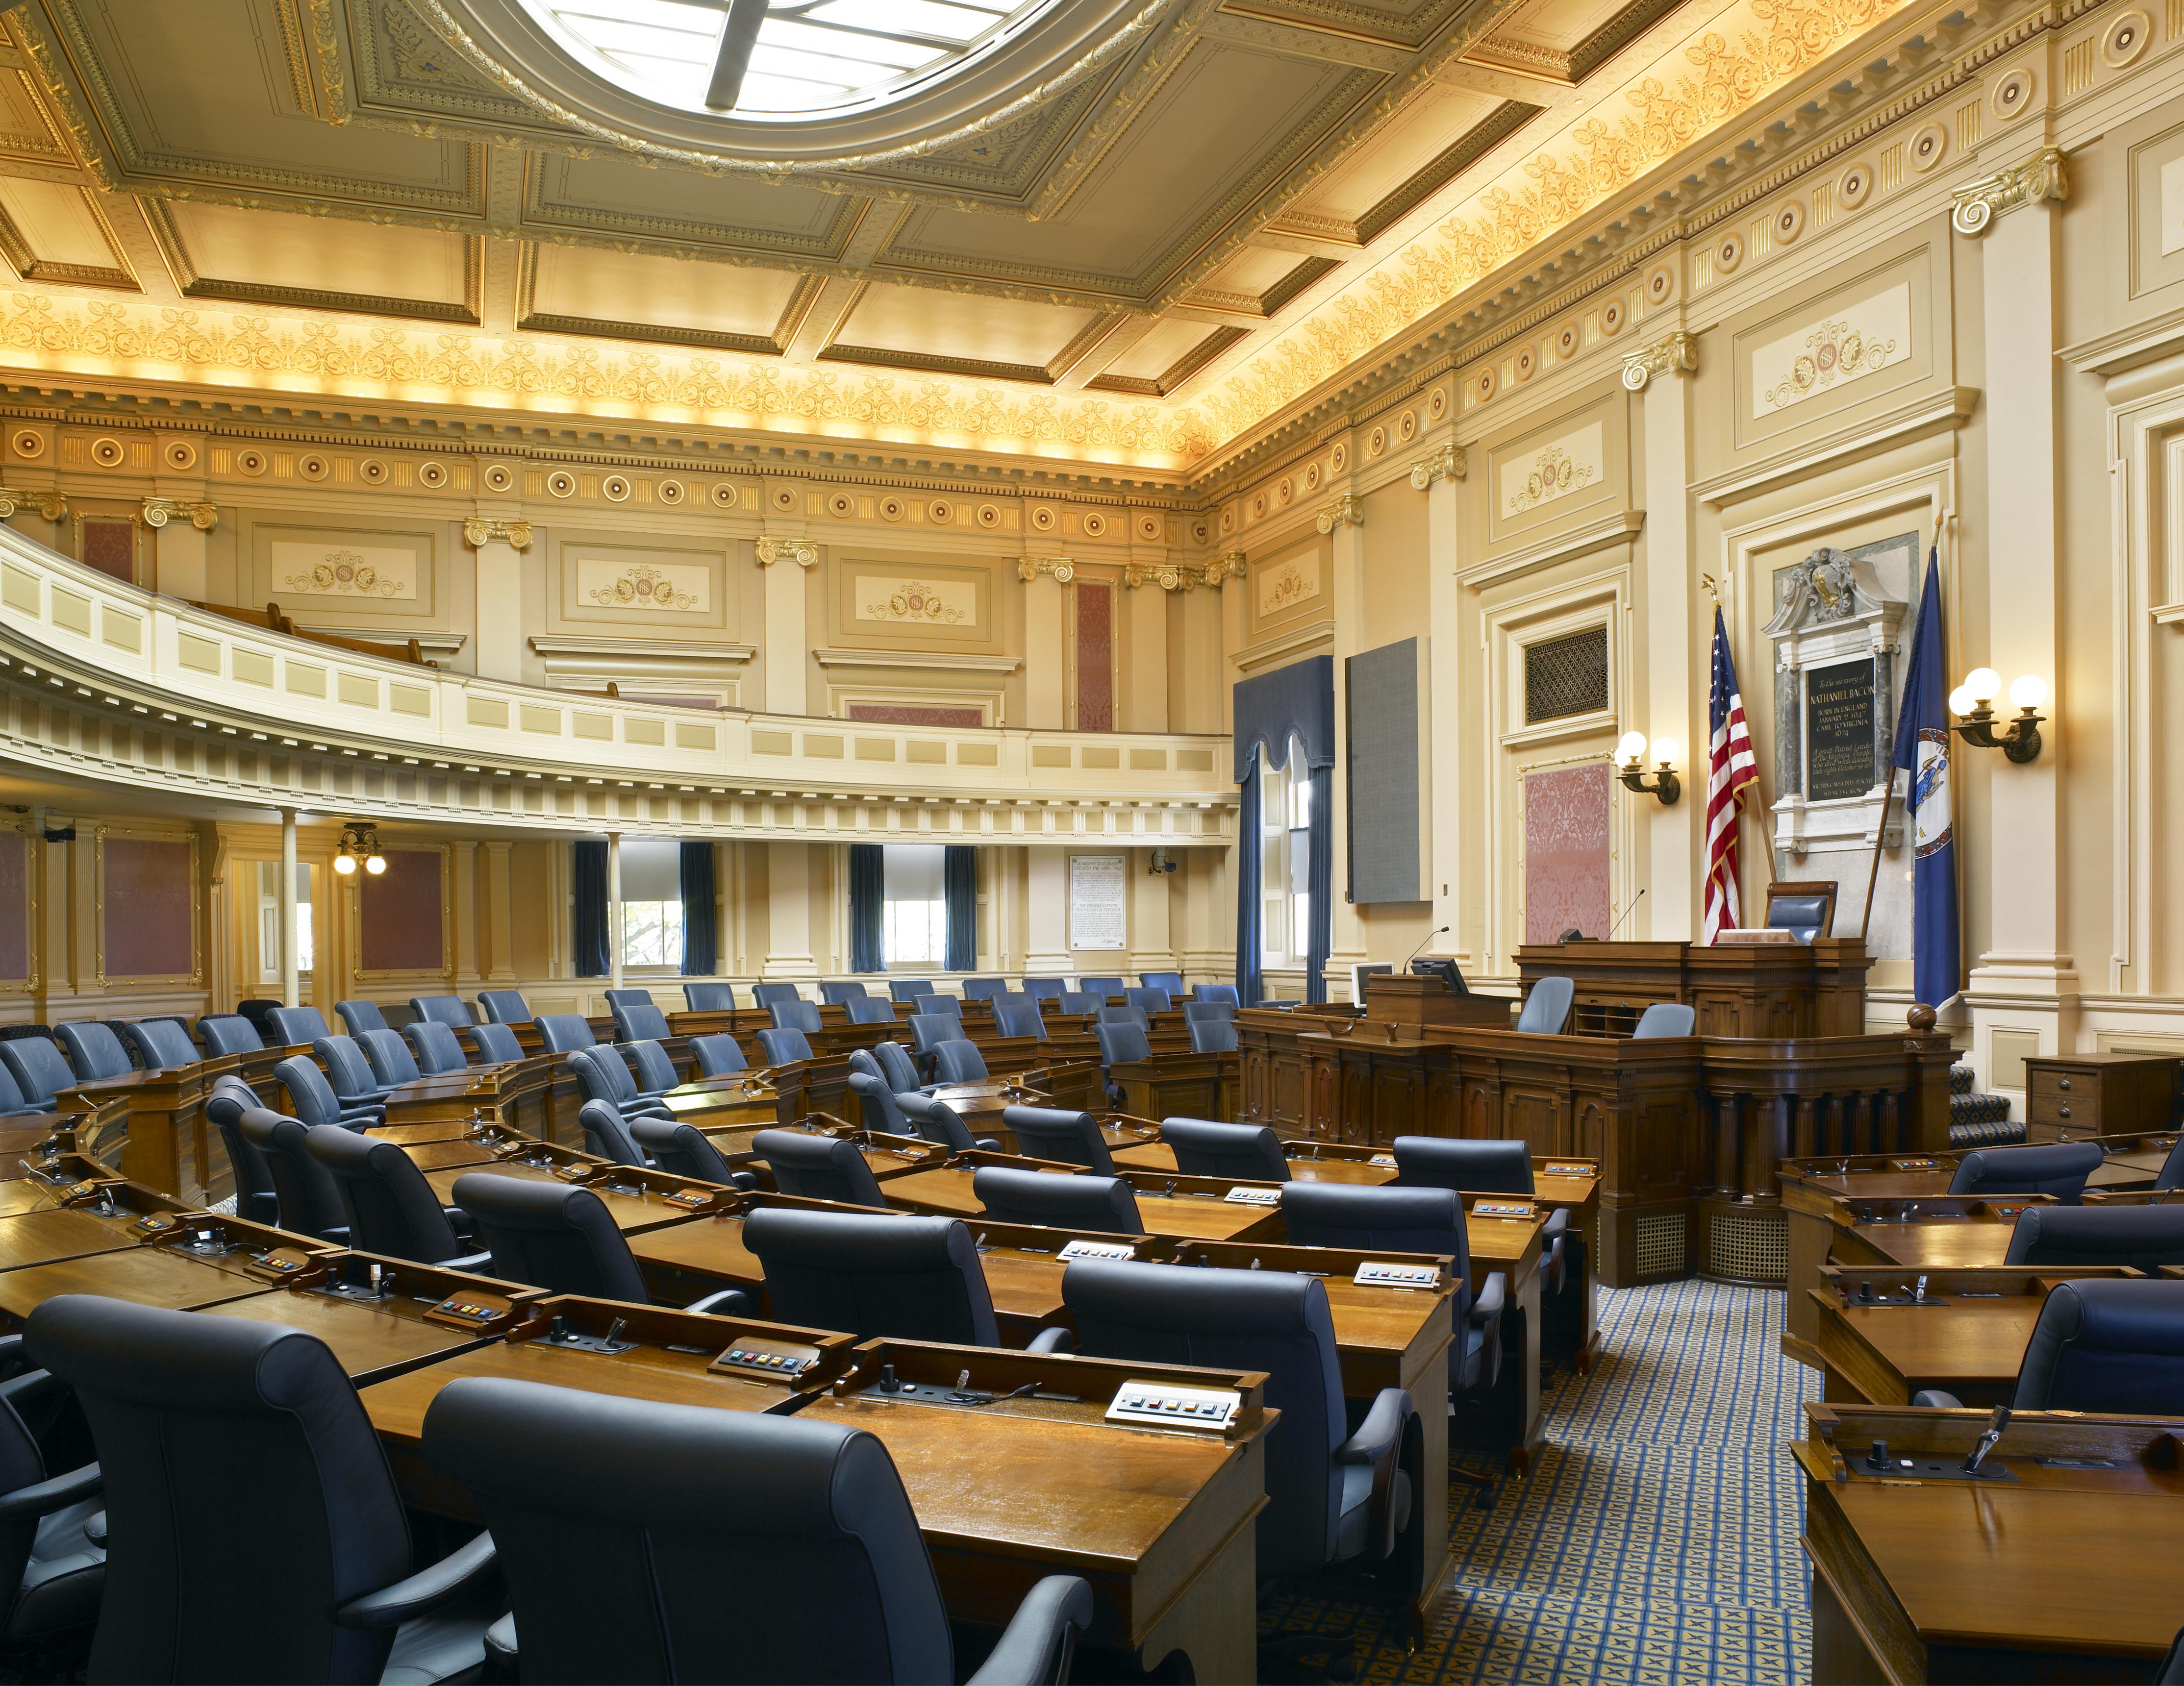
Architects led by John Kevan Peebles and William C. Noland enlarged the Capitol with wings for the Senate and House of Delegates. Front steps were also added, strengthening the building's ceremonial approach and giving it much of its present exterior composition.
2004–2007 — Restoration and underground expansion
A major restoration preserved historic fabric and upgraded the building for contemporary use. A 27,000-square-foot underground extension added public and support spaces while minimizing changes to the visible classical composition.
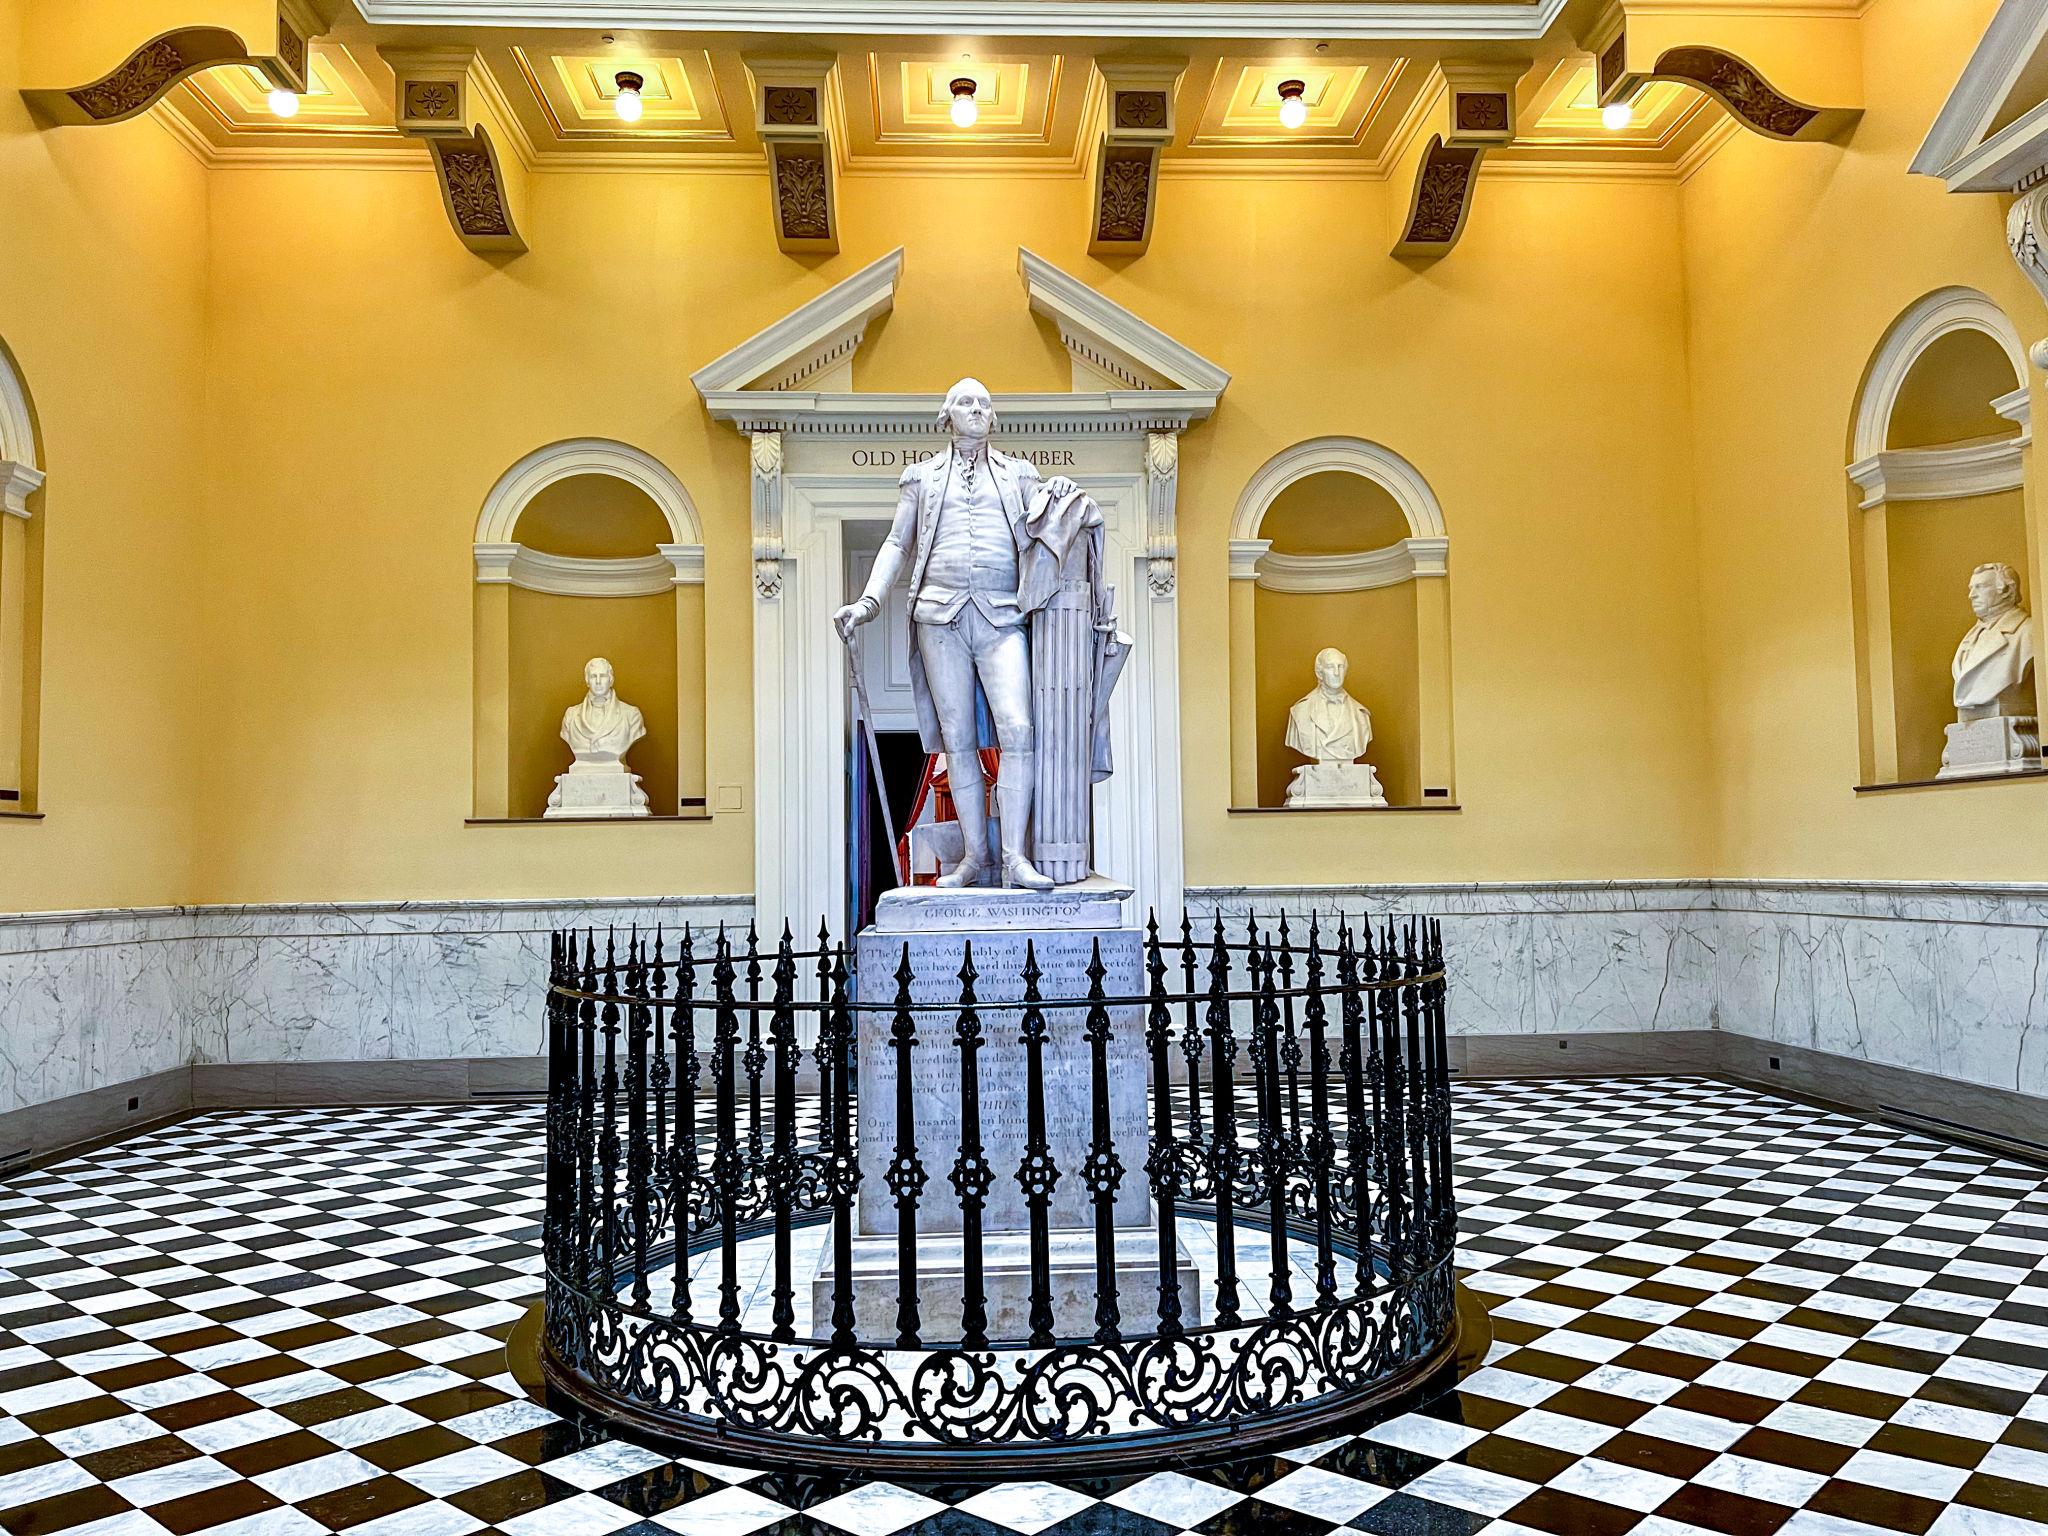
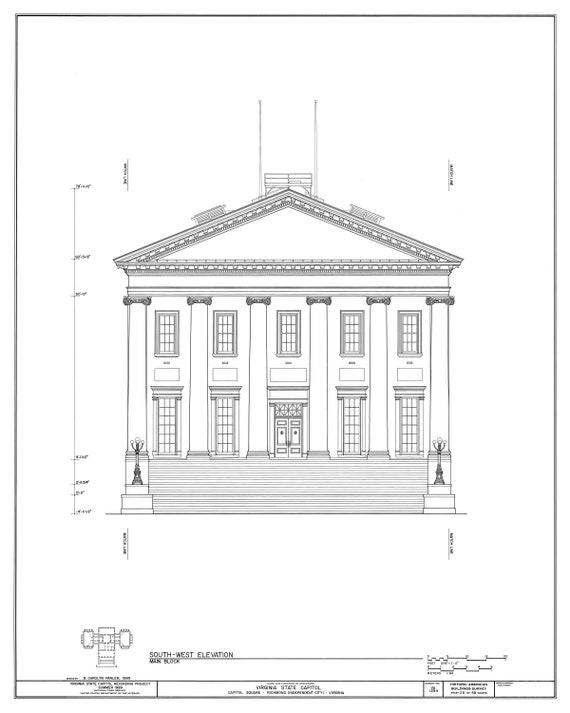
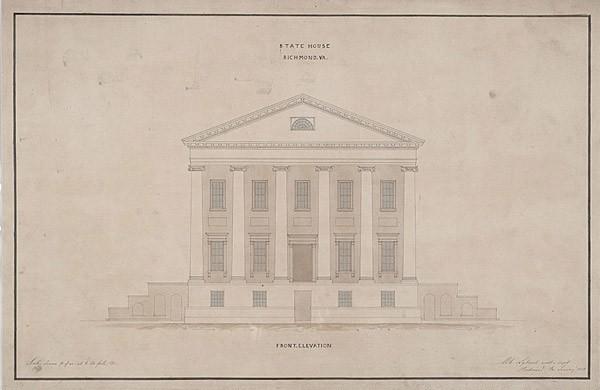
The Virginia State Capitol occupies a pivotal position in the history of American architecture because it helped establish the classical temple as a model for civic and governmental buildings.
Its design reflects several important principles.
Classical precedent as civic symbolism. Jefferson adapted the architectural language of ancient Rome to represent a modern republic. The temple form, columned portico, and carefully controlled proportions communicate permanence, order, and public dignity.
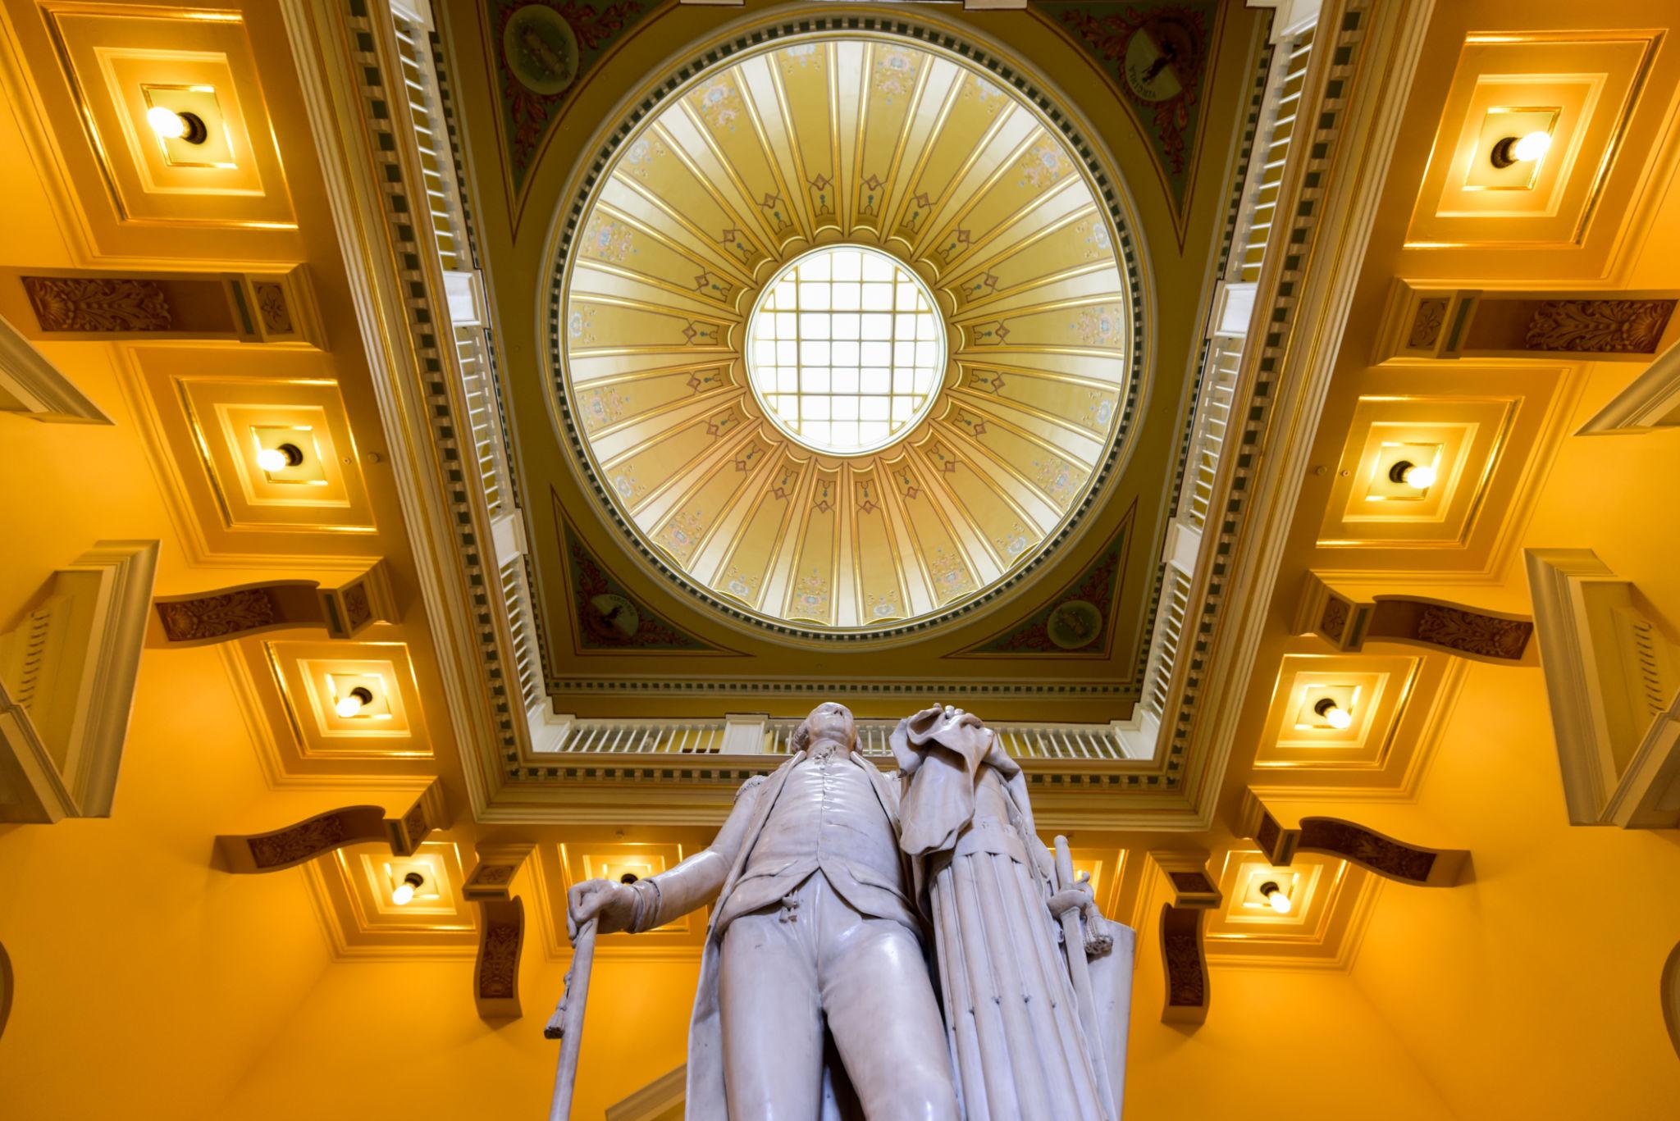
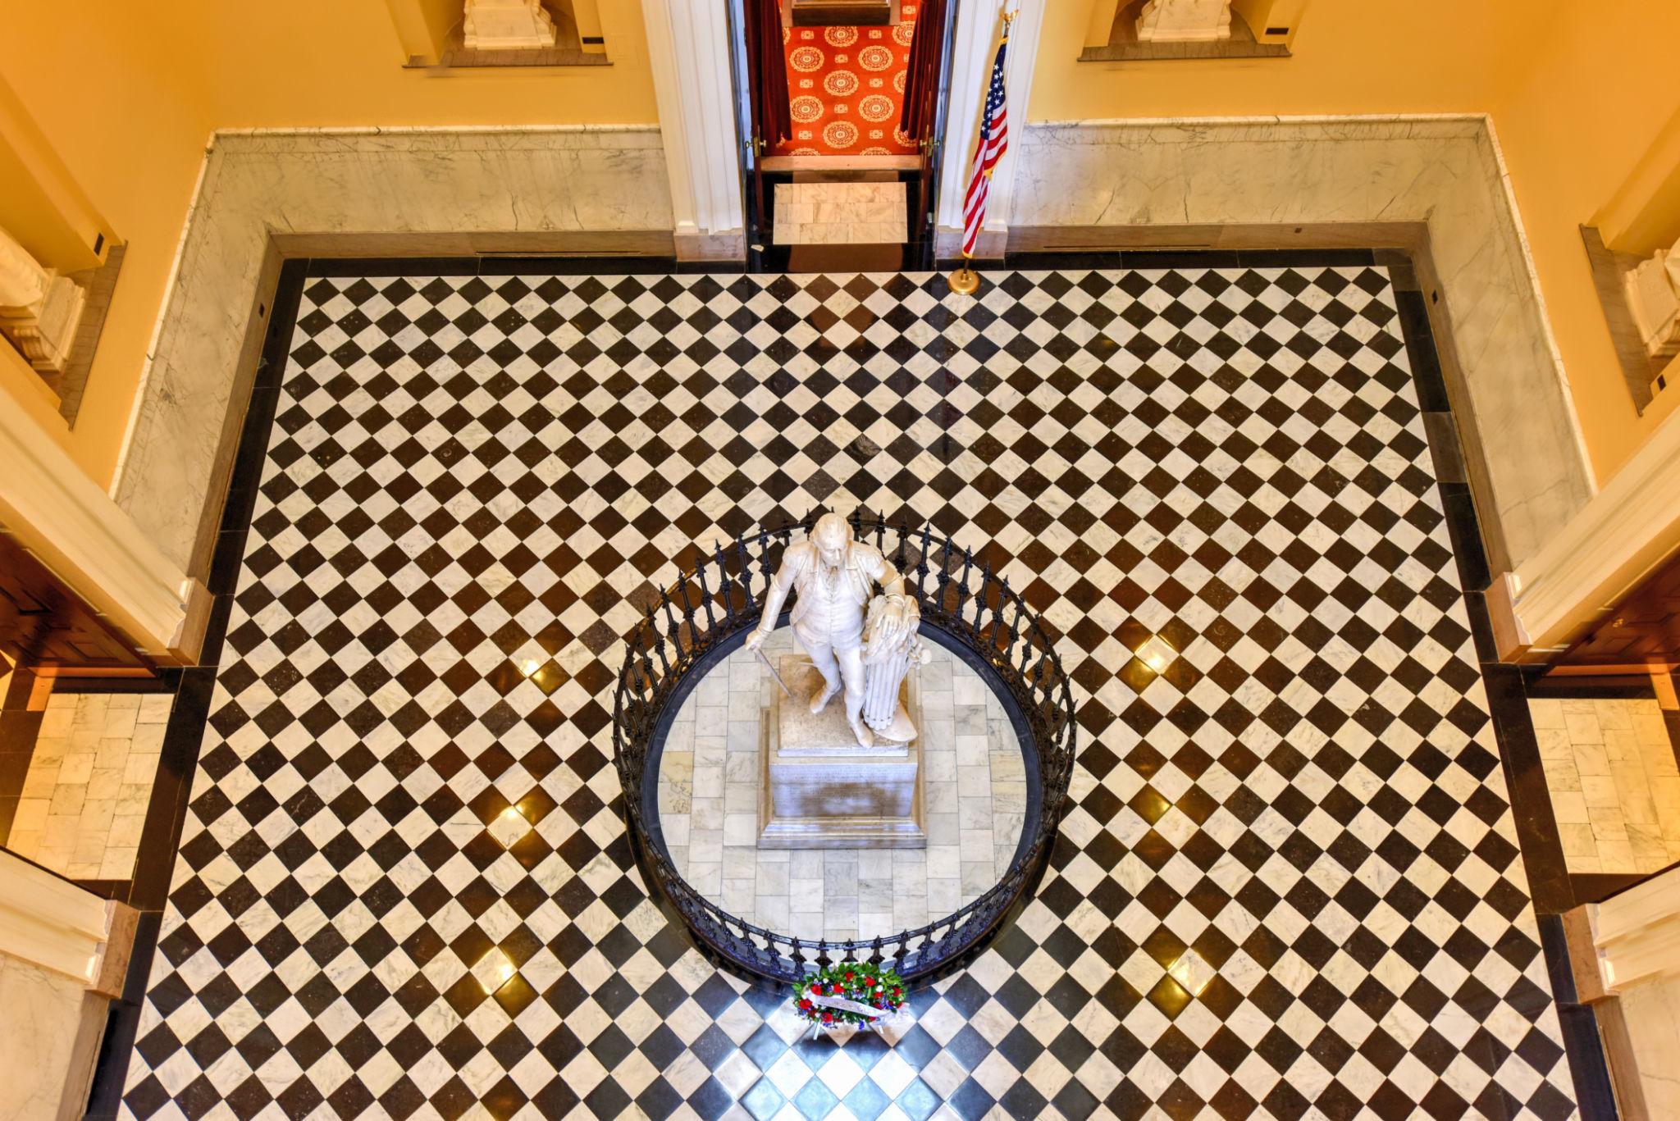
Architecture as a statement of government. The Capitol's monumental entrance and central rotunda make the building more than a functional workplace. They create spaces in which political institutions, public ceremonies, and collective memory are expressed through architecture.
Article Curated by
Picture Gallery
About Architecture Office